This is a carousel with tiles that activate property listing cards. Use the previous and next buttons to navigate.
1/1
$2,450,000
This is a carousel with tiles that activate property listing cards. Use the previous and next buttons to navigate.
1/1
Property Description
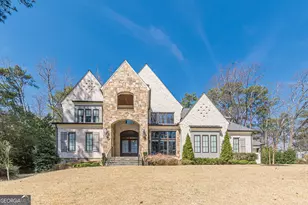
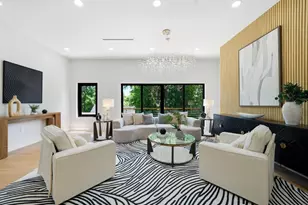
There are homes you visit, and homes you feel! 1104 Roxboro Dr is the latter. Tucked into the tree-lined streets of Pine Hills, one of Buckhead's most cherished and established neighborhoods, this custom-built home was designed for a life lived fully. With six bedrooms, five full baths, two half baths, and a newly finished basement, this home is perfect for entertaining and family gatherings. The kitchen features an oversized island, a wet bar, a custom walk-in pantry, and stainless steel appliances that make everything from daily meals to dinner parties effortless. Adjacent to the kitchen, the large dining room seats 10+ and boasts a soaring 24-foot A-frame ceiling. Walls of oversized windows flood the main level with natural light and frame views of the lush outdoor space, offering a glimpse of the Atlanta skyline. The main-level primary suite is a genuine retreat, featuring a generous sitting area, a custom walk-in closet, and a spa-inspired bath with a double vanity, oversized rain shower, and a freestanding soaking tub. Upstairs, every bedroom includes a private bath and custom closet. The newly finished basement provides additional living space with a media room, exercise room, full bar, two additional bedrooms, 1.5 bathrooms, and ample storage. Rich hardwood floors run throughout, grounding the home in warmth. Enjoy quick access to Lenox Square, Phipps Plaza, and top-rated schools, all within a neighborhood known for its mature canopies and community feel. This is where your family's next chapter begins!
Full Property Details
Full Property Details for 1104 Roxboro Dr NE
General
- Sold For: $2,450,000
- Taxes: $29,462 (2025)
- Status: Closed
- Type: Single Family
- Source: GAMLS_Atlanta
- MLS ID: 10707295
- Added to Site: 79 day(s) ago
Interior
- Rooms/Areas: Exercise Room, Foyer, Laundry, Media Room, Office
- Interior Features: Beamed Ceilings, Double Vanity, High Ceilings, Master On Main Level, Other, Separate Shower, Soaking Tub, Two Story Foyer, Vaulted Ceiling(s), Walk-In Closet(s), Wet Bar
- Fireplace: Yes
- Number of Fireplaces: 1
- Fireplace(s): Factory Built, Family Room, Gas Log, Gas Starter, Factory-Built, Family Room, Gas Log, Gas Starter
- Appliances: Cooktop, Dishwasher, Disposal, Double Oven, Dryer, Gas Water Heater, Microwave, Other, Refrigerator, Washer
Rooms
Bathrooms
- Total Bathrooms: 7
- Full Bathrooms: 5
- Half Bathrooms: 2
- Upper Floor Baths: 3
- Upper - Full Baths: 3
- Main - Full Baths: 1
- Main - 1/2 Baths: 1
- Lower - Full Baths: 1
- Lower - 1/2 Baths: 1
Bedrooms
- Total Bedrooms: 6
- Bedrooms Upper: 3
- Bedrooms Lower: 2
- Bedrooms-Up1: 3
- Bedrooms Main: 1
- Bedrooms-Dn1: 2
Other Rooms
- Kitchen: Breakfast Area, Breakfast Bar, Breakfast Room, Kitchen Island, Walk-In Pantry
- Laundry: In Mud Room
Exterior
- Exterior Features: Other
Parking
- Parking Features: Attached, Garage, Kitchen Level
Location
- County: Fulton
- Driving Directions: Use GPS
School Information
- Elementary School: Smith
- Middle School: Sutton
- High School: North Atlanta
Community
- Assoc. Fees Include: None
Heating & Cooling
- Cooling Type: Attic Fan, Ceiling Fan(s), Central Air
- Heating Type: Forced Air, Natural Gas
Utilities
- Water/Sewer: Public Sewer
Structural Information
- Architectural Style: Brick 4 Side, Traditional
- Construction Status: Resale
- Basement: Yes
- Basement Desc.: Finished Bath, Daylight, Exterior Entry, Finished, Full, Interior Entry
- Roof: Composition, Metal
- Stories/Levels: Three Or More
- Living Area: 7,224 Sq. Ft.
- Finished Total: 7,224 Sq. Ft.
- Finished Above Grnd: 4,305 Sq. Ft.
- Finished Below Grnd: 2,919 Sq. Ft.
- Year Built: 2019
Lot Features
- Property View: City
- Lot Size (Acres): 0.471
- Lot Size Range: .471
- Lot Size Source: Public Records
- Lot Description: Other, Private
Water Features
- Water Front Name: NONE
Financial Considerations
- Tax Amount: $29,462
- Tax Year: 2025
Listing Courtesy of: Engel & Völkers Atlanta
Sold by Compass

Get Pre-Approved Today
Schools
Schools serving 1104 Roxboro Dr NE
School District:Atlanta City School District
| Name | Grades | Distance |
|---|---|---|
Smith Elementary School 370 Old Ivy Road Northeast, Atlanta, GA 30342 | PK-5 | 1.8 mi |
Sutton Middle School 2875 Northside Drive Northwest, Atlanta, GA 30305 | 6-8 | 3.2 mi |
North Atlanta High School 4111 Northside Parkway Northwest, Atlanta, GA 30327 | 9-12 | 5.7 mi |
Disclaimer:
School attendance boundaries provided by ATTOM Data Solutions and are for reference only. Contact the school directly to verify enrollment eligibility.
Price & Sales History for 1104 Roxboro Dr NE
Date
Details
Price
Change
Source
5/22/2026
Sold
$2,450,000
-2%
MLS
3/09/2026
Listed
$2,499,999
—
MLS
Disclaimer: Historical sales information is derived from public records provided by the county offices. Information is not guaranteed and should be independently verified.
1104 Roxboro Drive NE, Atlanta, GA 30324 (MLS# 10707295) is a Single Family property that was sold at $2,450,000 on May 22, 2026. Want to learn more about 1104 Roxboro Drive NE? Do you have questions about finding other Single Family real estate for sale in Atlanta? You can browse all Atlanta real estate or contact a Coldwell Banker agent to request more information.