This is a carousel with tiles that activate property listing cards. Use the previous and next buttons to navigate.
1/1
$398,500
This is a carousel with tiles that activate property listing cards. Use the previous and next buttons to navigate.
1/1
Property Description
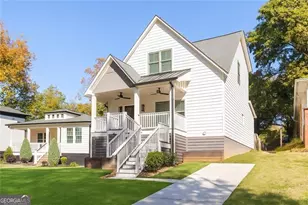
Just beyond the buzz of the BeltLine and Lee + White's breweries and eateries, this newer construction craftsman style home offers the kind of comfort and connection that defines life in Sylvan Hills. Thoughtfully designed with a primary suite on the main level and open living at its heart, every detail feels intentional. From the high ceilings to the warm hardwood floors, it's the perfect blend of everyday ease and classic design giving you the best of both worlds: a peaceful residential, paired with location and accessibility to Atlanta's right at your doorstep. From the charming quintessential rocking chair front porch, you step inside the home's entry foyer. The living, dining, and kitchen spaces connect effortlessly, creating a comfortable flow that's both functional and stylish. The living area offers high ceilings and crisp architectural detail, while the dining space feels perfectly anchored for gatherings and everyday life. The kitchen is designed with both form and function in mind. White shaker cabinetry, warm wood open shelving, and quartz countertops are paired with a striking full-height tile backsplash. An island with seating and statement pendant lighting makes it easy to cook on the gas range, entertain, or simply enjoy the rhythm of daily living. Stainless steel appliances, a deep farmhouse sink, and polished brass hardware complete the space with these simple touches. The primary suite is thoughtfully positioned on the main level, offering privacy and ease and two large walk in closets. The ensuite bath features a soaking tub, an oversized glass shower, and dual vanities. It's the kind of space that you will definitely relax in at the end of the day. Upstairs, two generous bedrooms share a full bath and convenient laundry room, along with ample closet space. These spaces give flexibility for family, guests, or a dedicated home office setup. Outside, a large fenced-in backyard invites outdoor living, complete with a deck for grilling and a fire pit area ready for fall evenings. Beyond the home itself, the location tells an equally compelling story. Just minutes from the BeltLine's Southside Trail, breweries, restaurants, and the new Lee + White food hall which is one of Southwest Atlanta's most dynamic mixed-use developments. Future investments continue to shape this area's momentum, from the revitalization of West End Mall to Murphy Crossing's redevelopment, Atrium Health's purchase of The Met, and the upcoming Oakland City Exchange expansion, all driving growth and future equity potential. This house isn't just a home; it's an opportunity to live in one of Atlanta's most promising neighborhoods, in a beautifully designed space ready for what's next.
Full Property Details
Full Property Details for 1119 Victory Dr SW
General
- Sold For: $398,500
- Taxes: $5,160 (2024)
- Status: Closed
- Type: Single Family
- Source: GAMLS_Atlanta
- MLS ID: 10640001
- Added to Site: 200 day(s) ago
Interior
- Rooms/Areas: Foyer, Laundry, Other
- Interior Features: Double Vanity, Master On Main Level, Walk-In Closet(s)
- Appliances: Dishwasher, Disposal, Dryer, Gas Water Heater, Microwave, Refrigerator, Washer
Rooms
Bathrooms
- Total Bathrooms: 3
- Full Bathrooms: 2
- Half Bathrooms: 1
- Upper Floor Baths: 1
- Upper - Full Baths: 1
- Main - Full Baths: 1
- Main - 1/2 Baths: 1
Bedrooms
- Total Bedrooms: 3
- Bedrooms Upper: 2
- Bedrooms-Up1: 2
- Bedrooms Main: 1
Other Rooms
- Kitchen: Kitchen Island, Pantry
- Laundry: Upper Level
Parking
- Parking Features: Parking Pad
Location
- County: Fulton
- Driving Directions: GPS
School Information
- Elementary School: Perkerson
- Middle School: Sylvan Hills
- High School: Carver
Community
- Assoc. Fees Include: None
Heating & Cooling
- Cooling Type: Ceiling Fan(s), Central Air
- Heating Type: Central
Utilities
- Water/Sewer: Public Sewer
Structural Information
- Architectural Style: Craftsman, Traditional
- Construction Status: Resale
- Basement Desc.: Crawl Space
- Roof: Other
- Stories/Levels: Two
- Living Area: 2,000 Sq. Ft.
- Finished Total: 2,000 Sq. Ft.
- Finished Above Grnd: 2,000 Sq. Ft.
- Year Built: 2018
Lot Features
- Lot Size (Acres): 0.172
- Lot Size Range: .172
- Lot Size Source: Public Records
- Lot Description: Private
Water Features
- Water Front Name: NONE
Financial Considerations
- Tax Amount: $5,160
- Tax Year: 2024
Listing Courtesy of: Engel & Völkers Atlanta
Sold by Homesmart Realty Partners

Get Pre-Approved Today
Schools
Schools serving 1119 Victory Dr SW
School District:Atlanta City School District
| Name | Grades | Distance |
|---|---|---|
Perkerson Elementary School 2040 Brewer Boulevard Southwest, Atlanta, GA 30310 | K-5 | 0.9 mi |
Sylvan Hills Middle School 1461 Sylvan Road Southwest, Atlanta, GA 30310 | 6-8 | 0.7 mi |
Disclaimer:
School attendance boundaries provided by ATTOM Data Solutions and are for reference only. Contact the school directly to verify enrollment eligibility.
Price & Sales History for 1119 Victory Dr SW
Date
Details
Price
Change
Source
5/21/2026
Sold
$398,500
-2.8%
MLS
3/01/2026
Price Reduced
$410,000
-8.69%
MLS
11/07/2025
Listed
$449,000
—
MLS
Disclaimer: Historical sales information is derived from public records provided by the county offices. Information is not guaranteed and should be independently verified.
1119 Victory Drive SW, Atlanta, GA 30310 (MLS# 10640001) is a Single Family property that was sold at $398,500 on May 21, 2026. Want to learn more about 1119 Victory Drive SW? Do you have questions about finding other Single Family real estate for sale in Atlanta? You can browse all Atlanta real estate or contact a Coldwell Banker agent to request more information.