This is a carousel with tiles that activate property listing cards. Use the previous and next buttons to navigate.
1/1
$332,500
This is a carousel with tiles that activate property listing cards. Use the previous and next buttons to navigate.
1/1
Property Description
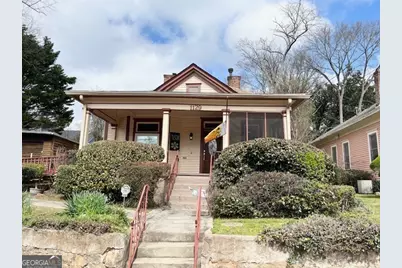
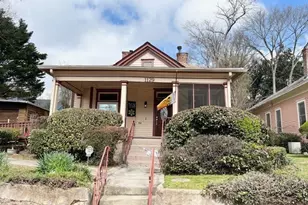
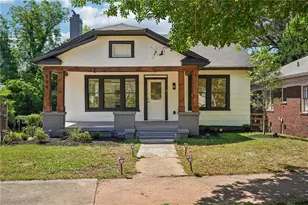
Welcome to this stunning Craftsman-style residence, perfectly situated in the heart of Historic West End. From the moment you arrive, the charm is undeniable-featuring a screened-in front porch, paired with an open-air porch, ideal for morning coffee or relaxing evenings. Step inside to a warm and inviting living room with a two-sided fireplace, the contemporary kitchen flows beautifully into an open, airy family room filled with natural light from expansive windows that overlook a carefully cultivated flower garden, a true urban oasis. Crown molding throughout, adds timeless elegance, while the home's thoughtful layout offers, spacious bedrooms, and a serene, primary suite with a walk-in shower. An additional rear lot is included in the sale, offering endless possibilities for expansion, gardening, or future investment. This estate home blends historic character with modern comfort, creating a rare opportunity in one of Atlanta's most beloved neighborhoods.
Full Property Details
Full Property Details for 1129 Oglethorpe Ave SW
General
- Sold For: $332,500
- Taxes: $922 (24)
- Status: Closed
- Type: Single Family
- Source: GAMLS_Atlanta
- MLS ID: 10705751
- Added to Site: 217 day(s) ago
Interior
- Rooms/Areas: Den, Family Room, Great Room
- Interior Features: Bookcases, High Ceilings, Master On Main Level, Pull-Down Attic Stairs, Separate Shower, Soaking Tub, Vaulted Ceiling(s)
- Fireplace: Yes
- Number of Fireplaces: 3
- Appliances: Oven/Range (Combo), Refrigerator
Rooms
Bathrooms
- Total Bathrooms: 2
- Full Bathrooms: 2
- Main - Full Baths: 2
Bedrooms
- Total Bedrooms: 3
- Bedrooms Main: 3
Other Rooms
- Laundry: In Kitchen
Parking
- Parking Features: Side/Rear Entrance
Location
- County: Fulton
- Driving Directions: GPS Friendly.
School Information
- Elementary School: Jones
- Middle School: Herman J Russell
- High School: Booker T Washington
Community
- Assoc. Fees Include: None
Heating & Cooling
- Cooling Type: Ceiling Fan(s), Central Air
- Heating Type: Central
Utilities
- Water/Sewer: Public Sewer
Structural Information
- Architectural Style: Craftsman
- Construction Status: Resale
- Basement Desc.: Crawl Space
- Roof: Other
- Stories/Levels: One
- Living Area: 1,400 Sq. Ft.
- Finished Total: 1,400 Sq. Ft.
- Finished Above Grnd: 1,400 Sq. Ft.
- Year Built: 1920
Lot Features
- Lot Size (Acres): 0.14
- Lot Size Range: .14
- Lot Size Source: Public Records
- Lot Description: Level
Financial Considerations
- Tax Amount: $922.42
- Tax Year: 24
Listed and Sold by Vickie Lester Realty, LLC

Get Pre-Approved Today
Schools
Schools serving 1129 Oglethorpe Ave SW
School District:Atlanta City School District
| Name | Grades | Distance |
|---|---|---|
M. A. Jones Elementary School 1040 Fair Street Southwest, Atlanta, GA 30314 | K-5 | 0.9 mi |
Herman J. Russell West End Academy 765 Peeples Street Southwest, Atlanta, GA 30310 | 6-8 | 0.2 mi |
Booker T. Washington High School 45 Whitehouse Drive Southwest, Atlanta, GA 30314 | 9-12 | 1.2 mi |
Disclaimer:
School attendance boundaries provided by ATTOM Data Solutions and are for reference only. Contact the school directly to verify enrollment eligibility.
Price & Sales History for 1129 Oglethorpe Ave SW
Date
Details
Price
Change
Source
10/05/2026
Sold
$332,500
-5%
MLS
3/07/2026
Listed
$350,000
—
MLS
Disclaimer: Historical sales information is derived from public records provided by the county offices. Information is not guaranteed and should be independently verified.
1129 Oglethorpe Avenue SW, Atlanta, GA 30310 (MLS# 10705751) is a Single Family property that was sold at $332,500 on October 05, 2026. Want to learn more about 1129 Oglethorpe Avenue SW? Do you have questions about finding other Single Family real estate for sale in Atlanta? You can browse all Atlanta real estate or contact a Coldwell Banker agent to request more information.