This is a carousel with tiles that activate property listing cards. Use the previous and next buttons to navigate.
1/1
$2,018,000
This is a carousel with tiles that activate property listing cards. Use the previous and next buttons to navigate.
1/1
Property Description
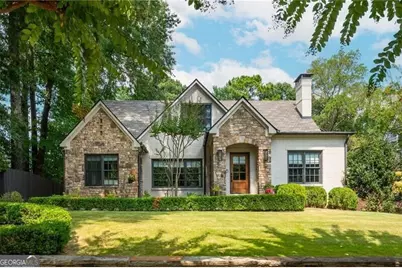
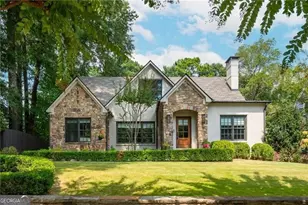
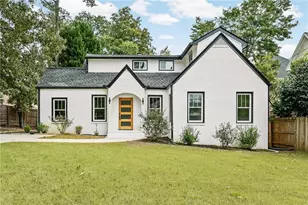
A Tudor-inspired jewel in the heart of Morningside, this extraordinary residence has been completely reimagined and rebuilt with impeccable craftsmanship and an exceptional eye for design. Celebrated in multiple interior design publications, the home artfully layers warm wood tones, textured neutrals and beautifully sourced finishes, blending mid-century modern influences with timeless traditional style. Thoughtfully designed for both gracious entertaining and effortless everyday living, the home unfolds with a remarkable sense of flow. An expansive, welcoming living room leads to an impressive dining area flanked by a beautifully appointed bar, creating an atmosphere made for gathering. The stunning kitchen is equally memorable, featuring Wolf appliances, a Sub-Zero refrigerator, quartzite countertops, custom cabinetry, and a striking statement vent hood. A window-lined, caf -like breakfast nook fills the space with natural light. Every detail shines, from the gorgeous hardwood floors and designer lighting to the soaring vaulted ceilings accented by dramatic wood beams. Steel doors distinguish the spectacular front office, while the serene primary suite features a vaulted ceiling and a beautifully composed bath with rich wood and marble accents. The secondary bedrooms and baths are equally inviting and thoughtfully finished. An incredible screened porch with a handsome brick fireplace extends the living space outdoors. Beyond it, the beautifully landscaped backyard feels like a private sanctuary, complete with lush gardens, landscape lighting, and an enchanting stone water feature. Rarely found in the heart of the city, this secluded oasis invites hours of lounging, entertaining and quiet escape. A two-car garage, dedicated carport, automatic driveway gate and an unbeatable location just moments from the shops and restaurants of both Morningside and Virginia Highland complete this remarkable property. Impeccable, inspired, and truly one of a kind, this is a home that must be experienced.
Full Property Details
Full Property Details for 1156 E Rock Springs Rd NE
General
- Sold For: $2,018,000
- Taxes: $17,036 (2025)
- Status: Closed
- Type: Single Family
- Source: GAMLS_Atlanta
- MLS ID: 10842841
- Added to Site: 36 day(s) ago
Interior
- Rooms/Areas: Den, Foyer
- Interior Features: Beamed Ceilings, Bookcases, Vaulted Ceiling(s), Walk-In Closet(s), Wet Bar
- Fireplace: Yes
- Number of Fireplaces: 2
- Fireplace(s): Gas Log, Masonry, Gas Log, Masonry
- Appliances: Dishwasher, Disposal, Refrigerator, Tankless Water Heater
Rooms
Bathrooms
- Total Bathrooms: 5
- Full Bathrooms: 4
- Half Bathrooms: 1
- Upper Floor Baths: 3
- Upper - Full Baths: 3
- Main - Full Baths: 1
- Main - 1/2 Baths: 1
Bedrooms
- Total Bedrooms: 5
- Bedrooms Upper: 4
- Bedrooms-Up1: 4
- Bedrooms Main: 1
Other Rooms
- Kitchen: Breakfast Room, Kitchen Island, Pantry
- Laundry: Other
Exterior
- Exterior Features: Garden, Lighting, Sprinkler System
Parking
- Parking Features: Carport, Garage
Location
- County: Fulton
- Driving Directions: please use GPS.
School Information
- Elementary School: Morningside
- Middle School: David T Howard
- High School: Midtown
Community
- Assoc. Fees Include: Other
Heating & Cooling
- Cooling Type: Central Air
- Heating Type: Forced Air
Utilities
- Water/Sewer: Public Sewer
Structural Information
- Architectural Style: Brick 4 Side, Tudor
- Construction Status: Resale
- Basement: Yes
- Basement Desc.: Daylight, Full, Unfinished
- Roof: Composition
- Stories/Levels: Two
- Living Area: 3,580 Sq. Ft.
- Finished Total: 3,580 Sq. Ft.
- Finished Above Grnd: 3,580 Sq. Ft.
- Year Built: 1939
Lot Features
- Lot Size (Acres): 0.252
- Lot Size Range: .252
- Lot Size Source: Public Records
- Lot Description: Level, Private
Water Features
- Water Front Name: None
Financial Considerations
- Tax Amount: $17,036
- Tax Year: 2025
Listing Courtesy of: Ansley RE|Christie's Int'l RE
Sold by Keller Williams Realty Atlanta North

Get Pre-Approved Today
Schools
Schools serving 1156 E Rock Springs Rd NE
School District:Atlanta City School District
| Name | Grades | Distance |
|---|---|---|
Morningside Elementary School, Atlanta, GA 774 Virginia Avenue Northeast, Atlanta, GA 30306 | K-5 | 1.3 mi |
David T Howard Middle School 551 John Wesley Dobbs Avenue Northeast, Atlanta, GA 30312 | 6-8 | 2.8 mi |
Midtown High School 929 Charles Allen Drive Northeast, Atlanta, GA 30309 | 9-12 | 1.7 mi |
Disclaimer:
School attendance boundaries provided by ATTOM Data Solutions and are for reference only. Contact the school directly to verify enrollment eligibility.
Price & Sales History for 1156 E Rock Springs Rd NE
Date
Details
Price
Change
Source
10/13/2026
Sold
$2,018,000
6.49%
MLS
9/08/2026
Listed
$1,895,000
—
MLS
Disclaimer: Historical sales information is derived from public records provided by the county offices. Information is not guaranteed and should be independently verified.
1156 E Rock Springs Road NE, Atlanta, GA 30306 (MLS# 10842841) is a Single Family property that was sold at $2,018,000 on October 13, 2026. Want to learn more about 1156 E Rock Springs Road NE? Do you have questions about finding other Single Family real estate for sale in Atlanta? You can browse all Atlanta real estate or contact a Coldwell Banker agent to request more information.