This is a carousel with tiles that activate property listing cards. Use the previous and next buttons to navigate.
1/1
$1,377,000
This is a carousel with tiles that activate property listing cards. Use the previous and next buttons to navigate.
1/1
Property Description
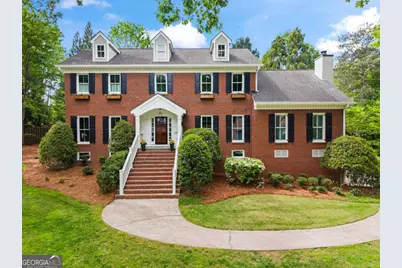
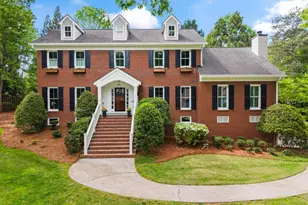
Set on a peaceful cul-de-sac in Dunwoody, this beautifully detailed brick residence offers a rare combination of architectural character, spaces designed for how you live and resort-style living-just moments from The Branches Swim & Tennis Club. A charming front portico and inviting entrance set the tone for this stunning home with hardwood floors and an abundance of light throughout. The main level features a seamless flow with a formal living, which would make a great office or playroom, and dining room just off the foyers. The dining room flows into the well-appointed kitchen, spacious great room, and a screened porch perfect for year-round enjoyment. A guest bedroom and full bath on the main floor provide ideal flexibility for visitors. The vaulted family room is a true highlight of the home with exposed wood beams and a stylish wet bar-perfect for entertaining or relaxing evenings at home. Upstairs, you'll find four generously sized bedrooms, including a serene primary suite designed as a private retreat. The spa-inspired primary bath features a soaking tub set against a striking white stacked stone feature wall, a tiled shower, split vanities, and abundant natural light beneath vaulted ceilings. A custom walk-in closet completes the suite. Secondary bedrooms share a beautifully updated bath with quartz countertops, a dual vanity, and designer finishes. From the main floor, step outside to your own backyard oasis-complete with a heated pool, lush landscaping, a fully fenced yard, and a patio ideal for outdoor dining and entertaining. The screened porch offers the perfect transition between indoor and outdoor living. The finished terrace level adds incredible versatility with expansive entertaining space, a playroom or media area, office nook, full bath, and ample unfinished storage. A two-car garage with additional workshop space completes the home. Located just minutes from restaurants, grocery stores and retail at Dunwoody Village, and zoned for Austin Elementary, Peachtree Middle School and Dunwoody High School, this is a rare opportunity to own a thoughtfully designed home in one of Dunwoody's most beloved neighborhoods.
Full Property Details
Full Property Details for 1175 Branch Water Ct
General
- Sold For: $1,377,000
- Taxes: $7,744 (2025)
- Status: Closed
- Type: Single Family
- Source: GAMLS_Atlanta
- MLS ID: 10733301
- Added to Site: 42 day(s) ago
Interior
- Rooms/Areas: Family Room, Foyer, Laundry, Office
- Interior Features: Beamed Ceilings, Bookcases, High Ceilings, Walk-In Closet(s)
- Fireplace: Yes
- Number of Fireplaces: 1
- Fireplace(s): Factory Built, Family Room, Living Room, Factory-Built, Family Room, Living Room
- Appliances: Dishwasher, Microwave, Refrigerator
Rooms
Bathrooms
- Total Bathrooms: 4
- Full Bathrooms: 4
- Upper Floor Baths: 2
- Upper - Full Baths: 2
- Main - Full Baths: 1
- Lower - Full Baths: 1
Bedrooms
- Total Bedrooms: 5
- Bedrooms Upper: 4
- Bedrooms-Up1: 4
- Bedrooms Main: 1
Other Rooms
- Kitchen: Breakfast Area, Kitchen Island, Pantry
- Laundry: In Mud Room
Additional Information
- Shared Pool: Yes
- Pool: Yes
- Pool Description: In Ground
- Tennis: Yes
Exterior
- Exterior Features: Other
Parking
- Parking Features: Garage
Location
- County: DeKalb
- Driving Directions: GPS
School Information
- Elementary School: Austin
- Middle School: Peachtree
- High School: Dunwoody
Community
- Assoc. Fees Include: None
Heating & Cooling
- Cooling Type: Ceiling Fan(s), Central Air
- Heating Type: Central
Utilities
- Water/Sewer: Public Sewer
Structural Information
- Architectural Style: Brick 3 Side, Traditional
- Construction Status: Resale
- Basement: Yes
- Basement Desc.: Finished Bath, Daylight, Finished, Full, Interior Entry
- Roof: Composition
- Stories/Levels: Two
- Living Area: 4,392 Sq. Ft.
- Finished Total: 4,392 Sq. Ft.
- Finished Above Grnd: 3,312 Sq. Ft.
- Finished Below Grnd: 1,080 Sq. Ft.
- Year Built: 1981
Lot Features
- Lot Size (Acres): 0.39
- Lot Size Range: .39
- Lot Size Source: Public Records
- Lot Description: Private
Water Features
- Water Front Name: NONE
Financial Considerations
- Tax Amount: $7,744
- Tax Year: 2025
Disclosures and Reports
- Block: D
- Lot Number: 365
Listing Courtesy of: Compass
Sold by Keller Williams Realty

Get Pre-Approved Today
Schools
Schools serving 1175 Branch Water Ct
School District:Dekalb County School District
| Name | Grades | Distance |
|---|---|---|
Austin Elementary School 5321 Roberts Dr, Dunwoody, GA 30338 | PK-5 | 0.8 mi |
Peachtree Middle School 4664 North Peachtree Road, Atlanta, GA 30338 | 6-8 | 2.7 mi |
Dunwoody High School 5035 Vermack Road, Dunwoody, GA 30338 | 9-12 | 1.4 mi |
Disclaimer:
School attendance boundaries provided by ATTOM Data Solutions and are for reference only. Contact the school directly to verify enrollment eligibility.
Price & Sales History for 1175 Branch Water Ct
Date
Details
Price
Change
Source
5/22/2026
Sold
$1,377,000
10.16%
MLS
4/16/2026
Listed
$1,250,000
—
MLS
Disclaimer: Historical sales information is derived from public records provided by the county offices. Information is not guaranteed and should be independently verified.
1175 Branch Water Court, Atlanta, GA 30338 (MLS# 10733301) is a Single Family property that was sold at $1,377,000 on May 22, 2026. Want to learn more about 1175 Branch Water Court? Do you have questions about finding other Single Family real estate for sale in Atlanta? You can browse all Atlanta real estate or contact a Coldwell Banker agent to request more information.