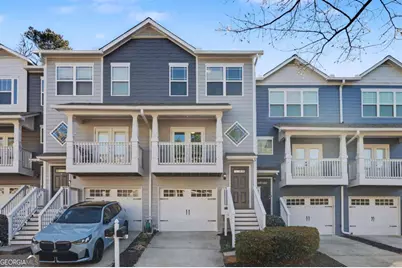
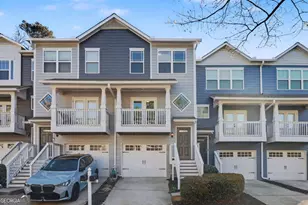
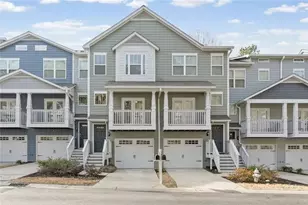
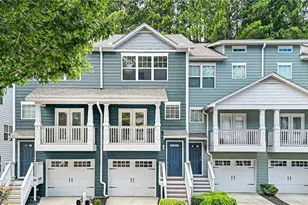
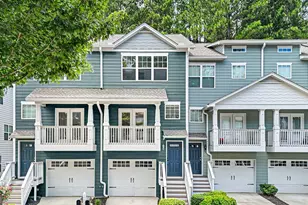
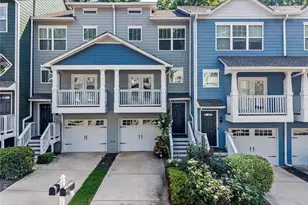
This is a carousel with tiles that activate property listing cards. Use the previous and next buttons to navigate.
1/1
$300,000
This is a carousel with tiles that activate property listing cards. Use the previous and next buttons to navigate.
1/1
Property Description
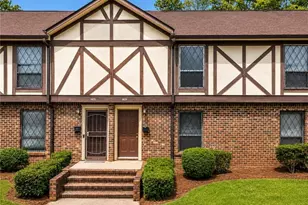
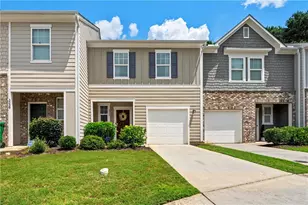
Brand new carpet and fresh exterior paint! Welcome home to Liberty Park, where 3 stories of comfort and convenience await. Kick off your shoes and hang your coat at the front entry, and ascend the stairs to the main living area filled with natural light. Walk through the living room and out the French doors to the covered front balcony, perfect for rainy days. The spacious eat-in kitchen offers stainless steel appliances, granite countertops, and ample cabinet and counter space. Anchored by a stunning oversized island featuring a built-in beverage fridge, additional storage, and seating for 6! A convenient half bath completes the main level. Upstairs, you'll find 2 generous bedrooms, each with an attached bathroom and vaulted ceilings, and the laundry room in the hall in between. The primary suite highlights a roomy walk-in closet, double vanity, and relaxing soaking tub. The lower level boasts a bonus flex room with an attached half bath and a substantial walk-in closet for extra storage. Perfect as a guest suite, office, home gym, media room; the possibilities are endless. Step out the back door and imagine entertaining on the private deck, overlooking a lush green space your pets will love. Parking is a breeze with a one-car garage, driveway, and additional visitor parking right outside. This charming, gated community offers a pool, dog park, and a 24/7 gate attendant. Conveniently located in a top-rated school district with unbeatable walkability! Stroll to Westside Village and Moore's Mill shopping centers, so many restaurants, Scofflaw Brewery, and more! Just a 5-minute drive from everything fun at The Works Upper Westside. Less than a mile to the Whetstone Creek Trail - an existing 1.9-mile pathway that will become a part of the Silver Comet Connector to the Beltline. Easy access to I-75/85, I-285, The Battery, Downtown Atlanta, the airport, and much, much more! This home qualifies for down payment assistance for those who are eligible!
Full Property Details
Full Property Details for 1184 Liberty Pkwy NW
General
- Sold For: $300,000
- HOA FEE: $5,520
- Taxes: $3,398 (2025)
- Status: Closed
- Type: Townhouse
- Source: GAMLS_Atlanta
- MLS ID: 10720882
- Added to Site: 113 day(s) ago
Interior
- Rooms/Areas: Foyer, Laundry, Other
- Interior Features: Double Vanity, Pull-Down Attic Stairs, Rear Stairs, Roommate Plan, Vaulted Ceiling(s), Walk-In Closet(s)
- Appliances: Dishwasher, Disposal, Electric Water Heater, Microwave, Refrigerator
Rooms
Bathrooms
- Total Bathrooms: 4
- Full Bathrooms: 2
- Half Bathrooms: 2
- Upper Floor Baths: 2
- Upper - Full Baths: 2
- Main - 1/2 Baths: 1
- Lower - 1/2 Baths: 1
Bedrooms
- Total Bedrooms: 3
- Bedrooms Upper: 2
- Bedrooms Lower: 1
- Bedrooms-Up1: 2
- Bedrooms-Dn1: 1
Other Rooms
- Kitchen: Breakfast Area, Breakfast Bar, Kitchen Island, Walk-In Pantry
- Laundry: In Hall, Upper Level
Additional Information
- Shared Pool: Yes
- Pool: Yes
- Pool Description: In Ground
Exterior
- Exterior Features: Balcony
Parking
- Parking Features: Attached, Basement, Garage
Location
- County: Fulton
- Driving Directions: From Marietta Blvd - turn onto Bolton Dr NW. Then make the first left onto Liberty Pkwy NW. Stay in the left guest lane at the gate and show your ID and business card to the attendant for entry. Follow Liberty Pkwy until the first right bend, and 1184 is the 3rd townhome on the right side! Park in t
School Information
- Elementary School: Bolton
- Middle School: Sutton
- High School: North Atlanta
Community
- Gated community: Yes
- Assoc. Fees Include: Insurance, Maintenance Exterior, Maintenance Grounds, Pest Control, Security, Swimming, Trash
Heating & Cooling
- Cooling Type: Ceiling Fan(s), Central Air, Electric, Zoned
- Heating Type: Central, Forced Air
Utilities
- Water/Sewer: Public Sewer
Structural Information
- Architectural Style: Traditional
- Construction Status: Resale
- Basement Desc.: Finished Bath, Finished, Interior Entry
- Roof: Composition
- Stories/Levels: Three Or More
- Year Built: 2005
Lot Features
- Property View: City
- Lot Size (Acres): 0.015
- Lot Size Range: .015
- Lot Size Source: Public Records
- Lot Description: Zero Lot Line
Water Features
- Water Front Name: NONE
Financial Considerations
- Association Fee: Yes
- Association Fee: $5,520
- Tax Amount: $3,398
- Tax Year: 2025
Listing Courtesy of: Roost Realty
Sold by Keller Williams Realty Consultants

Get Pre-Approved Today
Schools
Schools serving 1184 Liberty Pkwy NW
School District:Atlanta City School District
| Name | Grades | Distance |
|---|---|---|
Bolton Academy 2268 Adams Drive Northwest, Atlanta, GA 30318 | PK-5 | 0.8 mi |
Sutton Middle School 2875 Northside Drive Northwest, Atlanta, GA 30305 | 6-8 | 2.3 mi |
North Atlanta High School 4111 Northside Parkway Northwest, Atlanta, GA 30327 | 9-12 | 3.3 mi |
Disclaimer:
School attendance boundaries provided by ATTOM Data Solutions and are for reference only. Contact the school directly to verify enrollment eligibility.
Price & Sales History for 1184 Liberty Pkwy NW
Date
Details
Price
Change
Source
7/20/2026
Sold
$300,000
-3.23%
MLS
5/25/2026
Price Reduced
$310,000
-1.27%
MLS
5/05/2026
Price Reduced
$314,000
-0.63%
MLS
4/20/2026
Price Reduced
$316,000
-0.63%
MLS
4/06/2026
Price Reduced
$318,000
-0.62%
MLS
3/30/2026
Listed
$320,000
—
MLS
Disclaimer: Historical sales information is derived from public records provided by the county offices. Information is not guaranteed and should be independently verified.
1184 Liberty Parkway NW, Atlanta, GA 30318 (MLS# 10720882) is a Townhouse property that was sold at $300,000 on July 20, 2026. Want to learn more about 1184 Liberty Parkway NW? Do you have questions about finding other Townhouse real estate for sale in Atlanta? You can browse all Atlanta real estate or contact a Coldwell Banker agent to request more information.