This is a carousel with tiles that activate property listing cards. Use the previous and next buttons to navigate.
1/1
$2,425,000
This is a carousel with tiles that activate property listing cards. Use the previous and next buttons to navigate.
1/1
Property Description
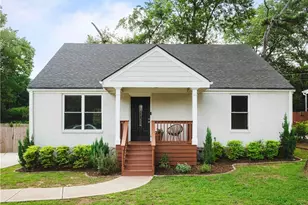
Welcome to this exceptional custom-built executive home, perfectly situated on a desirable corner lot and thoughtfully designed with an impressive array of upgrades, luxurious finishes, and versatile living spaces. From the moment you arrive, the home's timeless curb appeal welcomes you with elegant gas lanterns, a welcoming front porch, and beautiful double wooden doors. Step inside to discover an abundance of natural light, hardwood floors throughout, tall ceilings, neutral designer finishes, and extensive architectural molding. The main level is perfectly suited for both everyday living and sophisticated entertaining, featuring a formal dining room, breakfast area, and spacious fireside living room anchored by a stunning rock gas fireplace. The chef's kitchen is truly the heart of the home, offering gorgeous quartz countertops, an oversized island, extensive cabinetry and storage, abundant counter space, Thermador appliances, wine cooler and a large walk-in pantry. The kitchen opens seamlessly to the living spaces, creating an ideal setting for entertaining family and friends. Just off the living area, enjoy year-round outdoor living on the screened-in porch, complete with its own fireplace, along with an additional covered outdoor sitting area. These inviting spaces overlook the fenced backyard, which provides a wonderful area for pets, children, or outdoor activities. The luxurious primary suite is privately located on the main level and features a spacious marble-clad bathroom with a separate shower and soaking tub. The generous walk-in closet includes custom built-in shelving for exceptional organization. A private office or sitting room provides additional flexibility, while a dedicated laundry room adds everyday convenience. The attached two-car garage is also located on the main level, making loading and unloading effortless. The upper level offers exceptional flexibility and privacy, including a spacious guest suite with its own private bathroom, plus two additional bedrooms and a shared bath with two separate water closets. A second office or workout room provides even more options for today's lifestyle. A second laundry room on this level eliminates the need to carry laundry between floors. The finished terrace level expands the possibilities even further with a complete in-law, au pair, or guest suite-or an incredible secondary living and entertaining area. This versatile space includes a full kitchen with a refrigerator, microwave, stove, and dishwasher, a separate bedroom, full bathroom, large closet, and generous additional storage. There is plenty of room for a home theater, game area, family room, or recreation space, with convenient walk-out access to the lawn. With sophisticated finishes, thoughtful design, multiple private suites, abundant storage, three levels of living, and exceptional indoor and outdoor entertaining spaces, this remarkable custom home offers the perfect combination of luxury, comfort, and versatility.
Full Property Details
Full Property Details for 1200 Briarwood Dr NE
General
- Sold For: $2,425,000
- Taxes: $20,404 (2025)
- Status: Closed
- Type: Single Family
- Source: GAMLS_Atlanta
- MLS ID: 10837373
- Added to Site: 38 day(s) ago
Interior
- Rooms/Areas: Exercise Room, Bonus Room, Family Room, Game Room, Great Room, Laundry
- Interior Features: Beamed Ceilings, Bookcases, Double Vanity
- Fireplace: Yes
- Number of Fireplaces: 1
- Fireplace(s): Family Room, Gas Log, Gas Starter, Outside, Family Room, Gas Log, Gas Starter, Outside
- Appliances: Dishwasher, Disposal, Gas Water Heater, Microwave, Refrigerator, Washer, Dryer
Rooms
Bathrooms
- Total Bathrooms: 5
- Full Bathrooms: 4
- Half Bathrooms: 1
- Upper Floor Baths: 2
- Upper - Full Baths: 2
- Main - Full Baths: 1
- Main - 1/2 Baths: 1
- Lower - Full Baths: 1
Bedrooms
- Total Bedrooms: 5
- Bedrooms Upper: 3
- Bedrooms Lower: 1
- Bedrooms-Up1: 3
- Bedrooms Main: 1
- Bedrooms-Dn1: 1
Other Rooms
- Kitchen: Breakfast Bar, Breakfast Room, Kitchen Island, Solid-Surface Counters, Breakfast Area, Pantry, Walk-In Pantry
- Laundry: Upper Level
Exterior
- Exterior Features: Garden
Parking
- Parking Features: Garage
Location
- County: DeKalb
- Driving Directions: GPS Friendly I-75/I-85 South to 10th Street, Go East toward Piedmont Park, make a right on Monroe, a quick left onto Virginia Ave, cross Highland Ave, and make a left onto North Virginia Ave, make a right onto Stillwood, left on Rosedale Road, Right onto Briarwood Road, 1st home on the left.
School Information
- Elementary School: Fernbank
- Middle School: Druid Hills
- High School: Druid Hills
Community
- Assoc. Fees Include: None
Heating & Cooling
- Cooling Type: Central Air
- Heating Type: Central
Utilities
- Water/Sewer: Public Sewer
Structural Information
- Architectural Style: Traditional
- Construction Status: Resale, Updated/Remodeled
- Basement Desc.: Finished, Exterior Entry, Daylight, Interior Entry
- Roof: Composition
- Stories/Levels: Three Or More
- Living Area: 5,116 Sq. Ft.
- Finished Total: 5,116 Sq. Ft.
- Finished Above Grnd: 3,871 Sq. Ft.
- Finished Below Grnd: 1,245 Sq. Ft.
- Year Built: 2017
Lot Features
- Lot Size (Acres): 0.28
- Lot Size Range: .28
- Lot Size Source: Public Records
- Lot Description: Corner Lot
Financial Considerations
- Tax Amount: $20,404
- Tax Year: 2025
Disclosures and Reports
- Special Conditions: Estate Owned
- Block: 1
- Lot Number: 1
Listing Courtesy of: BHHS Georgia Properties
Sold by Non-Mls Company

Get Pre-Approved Today
Schools
Schools serving 1200 Briarwood Dr NE
School District:Dekalb County School District
| Name | Grades | Distance |
|---|---|---|
Fernbank Elementary School 157 Heaton Park Drive, Atlanta, GA 30307 | PK-5 | 1.9 mi |
Druid Hills Middle School 3100 Mount Olive Drive, Decatur, GA 30033 | 6-8 | 4.9 mi |
Druid Hills High School 1798 Haygood Drive Northeast, Atlanta, GA 30307 | 9-12 | 1.9 mi |
Disclaimer:
School attendance boundaries provided by ATTOM Data Solutions and are for reference only. Contact the school directly to verify enrollment eligibility.
Price & Sales History for 1200 Briarwood Dr NE
Date
Details
Price
Change
Source
10/09/2026
Sold
$2,425,000
-3%
MLS
9/08/2026
Listed
$2,500,000
—
MLS
Disclaimer: Historical sales information is derived from public records provided by the county offices. Information is not guaranteed and should be independently verified.
1200 Briarwood Drive NE, Atlanta, GA 30306 (MLS# 10837373) is a Single Family property that was sold at $2,425,000 on October 09, 2026. Want to learn more about 1200 Briarwood Drive NE? Do you have questions about finding other Single Family real estate for sale in Atlanta? You can browse all Atlanta real estate or contact a Coldwell Banker agent to request more information.