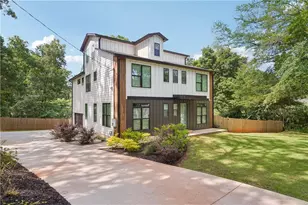
This is a carousel with tiles that activate property listing cards. Use the previous and next buttons to navigate.
1/1
$1,025,900
This is a carousel with tiles that activate property listing cards. Use the previous and next buttons to navigate.
1/1
Property Description
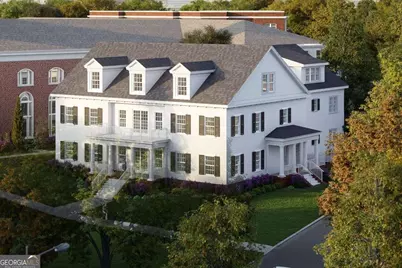
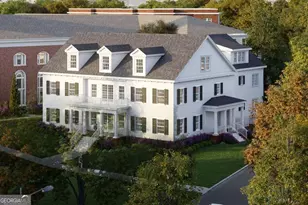
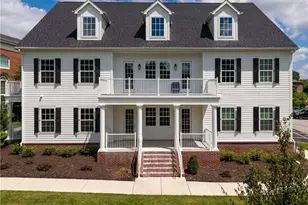
Bathed in natural light from its corner positioning, this thoughtfully designed residence welcomes you with a private entry foyer, complete with both elevator access and a wide, gently rising staircase that sets the tone for the comfort and sophistication found throughout. At the heart of the home, the gourmet kitchen blends style and function with Kohler Purist plumbing fixtures and a full suite of stainless steel Bosch appliances, including a 36" gas cooktop, dishwasher, and Bosch double wall oven with microwave combo. Shaker-style cabinetry offers abundant storage with under-cabinet lighting, soft-close drawers, and a dedicated trash and recycling pullout. Sleek quartz countertops and a generously sized island overlook the dining and living areas, where a cozy fireplace creates a warm and inviting focal point. A well-appointed laundry room with built-in lower cabinetry and sink adds everyday convenience. The primary suite serves as a true private retreat, featuring its own walk-out porch and a spa-inspired bath with dual vanities, Kohler Purist fixtures, a soaking tub, and a large tiled shower with frameless glass enclosure and built-in niche. A second private porch further extends the living space outdoors, offering ideal settings for morning coffee, evening relaxation, container gardening, or accommodating pets. Both keyed and electronic entry provide added security and peace of mind. Residents enjoy access to an exceptional collection of amenities, including a fitness center, yoga studio with classes, a conference room seating up to ten, and a generously scaled owners' lounge featuring a large-screen television, billiards table, and community kitchen, perfect for entertaining, working remotely, or unwinding. Additional storage lockers are available for lease through the community association. Ideally positioned near the BeltLine and Ponce City Market, and within a short distance to Virginia-Highland and Inman Park, this location offers effortless access to dining, shopping, and vibrant neighborhood life. Highly regarded public and private schools, including Springdale Park Elementary and The Paideia School, are also nearby. Surrounded by parks and scenic paths just moments away, this home offers a rare blend of privacy, convenience, and relaxed city living in one of Atlanta's most desirable settings.
Full Property Details
Full Property Details for 1200 Ponce De Leon Ave NE #B3
General
- Sold For: $1,025,900
- HOA FEE: $10,464
- Taxes: (2026)
- Status: Closed
- Type: Condo
- Source: GAMLS_Atlanta
- MLS ID: 10691735
- Added to Site: 145 day(s) ago
Interior
- Rooms/Areas: Family Room, Laundry
- Interior Features: Double Vanity, Master On Main Level, Separate Shower, Soaking Tub, Tile Bath, Walk-In Closet(s)
- Fireplace: Yes
- Number of Fireplaces: 1
- Fireplace(s): Living Room, Other, Living Room, Other
- Appliances: Convection Oven, Cooktop, Dishwasher, Disposal, Double Oven, Electric Water Heater, Microwave, Oven (Wall), Stainless Steel Appliance(s)
Rooms
Bathrooms
- Total Bathrooms: 3
- Full Bathrooms: 2
- Half Bathrooms: 1
- Main - Full Baths: 2
- Main - 1/2 Baths: 1
Bedrooms
- Total Bedrooms: 3
- Bedrooms Main: 3
Other Rooms
- Kitchen: Kitchen Island, Solid-Surface Counters
- Laundry: In Hall, Other
Exterior
- Exterior Features: Balcony, Other
Parking
- Parking Features: Assigned, Detached
Location
- County: DeKalb
- Driving Directions: Enter off Briarcliff Road at the light at St Charles and Briarcliff. Park in marked guest parking. We'll meet you at the East entrance off the circle drive.
School Information
- Elementary School: Springdale Park
- Middle School: David T Howard
- High School: Midtown
Community
- Assoc. Fees Include: Insurance, Maintenance Exterior, Maintenance Grounds, Management Fee, Reserve Fund, Trash
Heating & Cooling
- Cooling Type: Ceiling Fan(s), Central Air
- Heating Type: Central, Electric, Forced Air
Utilities
- Water/Sewer: Public Sewer
Structural Information
- Architectural Style: Colonial, Other, Traditional
- Construction Status: New Construction
- Basement Desc.: None
- Roof: Composition
- Stories/Levels: One
- Living Area: 2,760 Sq. Ft.
- Finished Total: 2,760 Sq. Ft.
- Finished Above Grnd: 2,760 Sq. Ft.
- Year Built: 2026
Lot Features
- Lot Size Source: Other
- Lot Description: Level
Water Features
- Water Front Name: None
Financial Considerations
- Association Fee: Yes
- Association Fee: $10,464
- Tax Year: 2026
Listing Courtesy of: Keller Williams Atlanta Midtown
Sold by Non-Mls Company

Get Pre-Approved Today
Schools
Schools serving 1200 Ponce De Leon Ave NE #B3
School District:Atlanta City School District
| Name | Grades | Distance |
|---|---|---|
Springdale Park Elementary School 1246 Ponce De Leon Avenue Northeast, Atlanta, GA 30306 | K-5 | 0.1 mi |
David T Howard Middle School 551 John Wesley Dobbs Avenue Northeast, Atlanta, GA 30312 | 6-8 | 1.6 mi |
Midtown High School 929 Charles Allen Drive Northeast, Atlanta, GA 30309 | 9-12 | 1.4 mi |
Disclaimer:
School attendance boundaries provided by ATTOM Data Solutions and are for reference only. Contact the school directly to verify enrollment eligibility.
Price & Sales History for 1200 Ponce De Leon Ave NE #B3
Date
Details
Price
Change
Source
6/17/2026
Sold
$1,025,900
—
MLS
2/11/2026
Listed
$1,025,900
—
MLS
Disclaimer: Historical sales information is derived from public records provided by the county offices. Information is not guaranteed and should be independently verified.
Home Warranty : Included
1200 Ponce De Leon Avenue NE #B3, Atlanta, GA 30306 (MLS# 10691735) is a Condo property that was sold at $1,025,900 on June 17, 2026. Want to learn more about 1200 Ponce De Leon Avenue NE #B3? Do you have questions about finding other Condo real estate for sale in Atlanta? You can browse all Atlanta real estate or contact a Coldwell Banker agent to request more information.