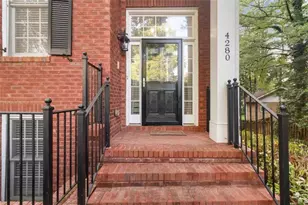
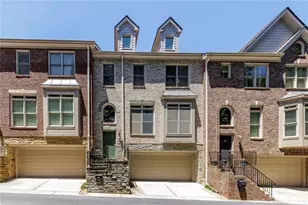
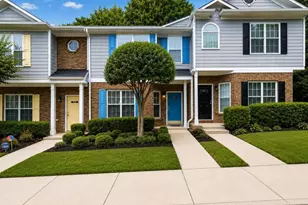
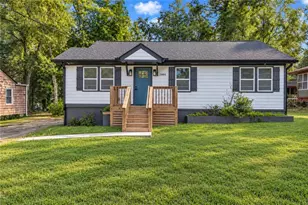
This is a carousel with tiles that activate property listing cards. Use the previous and next buttons to navigate.
1/1
$659,000
This is a carousel with tiles that activate property listing cards. Use the previous and next buttons to navigate.
1/1
Property Description
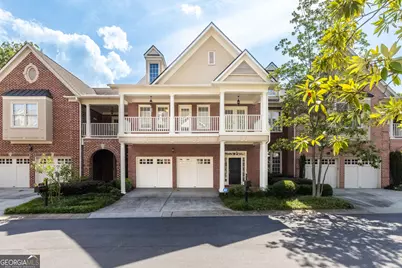
Welcome to this beautiful brick townhome nestled within the private gated Ashworth community in the heart of Dunwoody. Elegant and inviting, this home highlights a spacious floorplan that flows seamlessly throughout the main living areas. Recent updates include a brand-new roof and HVAC and fresh painting throughout. Crown molding and wainscotting add to the architectural details and hardwood floors extend throughout the main level. Open kitchen features granite counters, an abundance of cabinetry, plenty of prep space for cooking, and overlooks the cozy fireside family room with built in shelving and storage. Additional formal living room and grand dining room for entertaining. Upstairs, the owners suite serves as a true retreat with its own sitting room with fireplace, expansive walk-in closet, and bright bathroom featuring vaulted ceiling, dual vanity and a whirlpool tub. Two additional very sizable bedrooms provide flexibility for family, guests or a home office, with both having direct access to a large private balcony, the perfect spot for morning coffee or relax and unwind after work. Peaceful, treelined backyard with patio. With the second HVAC at only 6 years and water heater at 5 years in age in addition to the updates just completed, the costly maintenance and updating has been handled, allowing your budget to focus on the fun cosmetic and personal touches of making the home your own. Only minutes from 285/400, Perimeter Mall, Dunwoody Village and an array of premier dining and shopping. *The home does not currently have an elevator, but the stacked large closets provide the opportunity for future installation and are conveniently sized for this option.
Full Property Details
Full Property Details for 1213 Village Terrace Ct
General
- Sold For: $659,000
- HOA FEE: $2,108
- Taxes: $6,639 (2025)
- Status: Closed
- Type: Townhouse
- Source: GAMLS_Atlanta
- MLS ID: 10836056
- Added to Site: 27 day(s) ago
Interior
- Rooms/Areas: Bonus Room, Foyer, Laundry, Other
- Interior Features: Bookcases, Double Vanity, High Ceilings, Pull-Down Attic Stairs, Separate Shower, Tile Bath, Tray Ceiling(s), Vaulted Ceiling(s), Walk-In Closet(s)
- Fireplace: Yes
- Number of Fireplaces: 2
- Fireplace(s): Family Room, Master Bedroom, Family Room, Master Bedroom
- Appliances: Dishwasher, Disposal, Double Oven, Dryer, Microwave, Refrigerator, Washer
Rooms
Bathrooms
- Total Bathrooms: 4
- Full Bathrooms: 3
- Half Bathrooms: 1
- Upper Floor Baths: 3
- Upper - Full Baths: 3
- Main - 1/2 Baths: 1
Bedrooms
- Total Bedrooms: 3
- Bedrooms Upper: 3
- Bedrooms-Up1: 3
Other Rooms
- Kitchen: Breakfast Area, Breakfast Bar, Kitchen Island, Walk-In Pantry
- Laundry: Upper Level
Exterior
- Exterior Features: Balcony
Parking
- Parking Features: Attached, Garage, Kitchen Level
Location
- County: DeKalb
- Driving Directions: From Ashford Dunwoody Rd, turn right onto Ashford Center Pkwy. Turn left onto Dunwoody Village Way. Make your first right onto Village Terrace Ct and follow the road until you reach the property on your left.
School Information
- Elementary School: Dunwoody
- Middle School: Peachtree
- High School: Dunwoody
Community
- Gated community: Yes
- Assoc. Fees Include: Maintenance Grounds, Reserve Fund
Heating & Cooling
- Cooling Type: Ceiling Fan(s), Central Air
- Heating Type: Central
Utilities
- Water/Sewer: Public Sewer
Structural Information
- Architectural Style: Brick 4 Side
- Construction Status: Resale
- Basement Desc.: None
- Roof: Other
- Stories/Levels: Two
- Living Area: 3,070 Sq. Ft.
- Finished Total: 3,070 Sq. Ft.
- Finished Above Grnd: 3,070 Sq. Ft.
- Year Built: 2002
Lot Features
- Lot Size (Acres): 0.08
- Lot Size Range: .08
- Lot Size Source: Public Records
- Lot Description: Level
Water Features
- Water Front Name: NONE
Financial Considerations
- Association Fee: Yes
- Association Fee: $2,108
- Tax Amount: $6,639
- Tax Year: 2025
Listing Courtesy of: Bolst
Sold by Harry Norman Realtors

Get Pre-Approved Today
Schools
Schools serving 1213 Village Terrace Ct
School District:Dekalb County School District
| Name | Grades | Distance |
|---|---|---|
Dunwoody Elementary School 1923 Womack Road, Dunwoody, GA 30338 | PK-5 | 1.5 mi |
Peachtree Middle School 4664 North Peachtree Road, Atlanta, GA 30338 | 6-8 | 2.4 mi |
Dunwoody High School 5035 Vermack Road, Dunwoody, GA 30338 | 9-12 | 1.1 mi |
Disclaimer:
School attendance boundaries provided by ATTOM Data Solutions and are for reference only. Contact the school directly to verify enrollment eligibility.
Price & Sales History for 1213 Village Terrace Ct
Date
Details
Price
Change
Source
9/22/2026
Sold
$659,000
-0.15%
MLS
8/31/2026
Listed
$660,000
—
MLS
Disclaimer: Historical sales information is derived from public records provided by the county offices. Information is not guaranteed and should be independently verified.
1213 Village Terrace Court, Atlanta, GA 30338 (MLS# 10836056) is a Townhouse property that was sold at $659,000 on September 22, 2026. Want to learn more about 1213 Village Terrace Court? Do you have questions about finding other Townhouse real estate for sale in Atlanta? You can browse all Atlanta real estate or contact a Coldwell Banker agent to request more information.