This is a carousel with tiles that activate property listing cards. Use the previous and next buttons to navigate.
1/1
$3,175,000
This is a carousel with tiles that activate property listing cards. Use the previous and next buttons to navigate.
1/1
Property Description
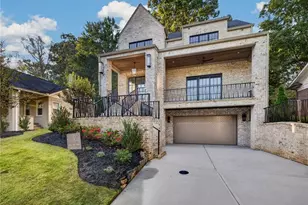
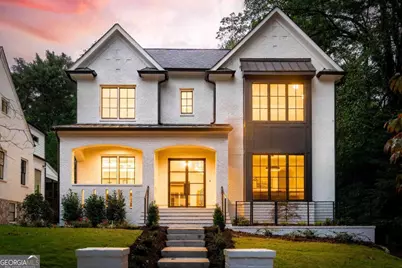
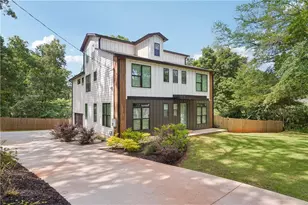
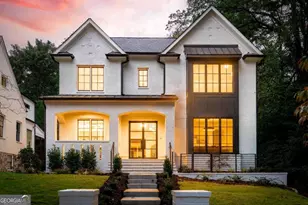
Introducing one of the most inspiring new homes in Morningside on one of the most sought after streets! Curated by Architect Brant Goodman & Designed by Nancy Cost, this one of one custom home merges the brilliance of elevated design, excellent craftsmanship, and modern function seamlessly across 3 levels of matchless living. Enter the grand foyer to discover a view all the way through the home to the rear gardens with a formal separate office & living room frame the front of the home. Oversized windows drench the main level with sunlight & welcome you towards the rear of the home where the open concept family room & bespoke kitchen center the home. High end Wolf & Subzero appliances, custom cabinets, quartz counters & backsplash, & a waterfall island all contribute to the excellence realized in your new kitchen. Right outside the rear doors you'll want to live not he covered rear porch with multiple living spaces, wood burning fireplace, and a custom built spiral stair leading down to the pool deck & custom pool + spa developed by RCS. Upstairs, explore four generously proportioned bedrooms, each featuring custom ensuite bathrooms + large closets. A lovely laundry room centrally located for convenience and function. And of course...the luxurious primary suite is a private sanctuary, complete with vaulted ceilings, white oak cathedral beams, a customized & oversized primary dressing room, sitting room w/ fireplace, and a spa-like marble clad bathroom. Integrated closets throughout the home & custom millwork around every corner. The terrace level offers exceptional flexibility & unparalleled options for an elevated lifestyle, with a large bonus room perfect for a playroom or media space. A custom built wine cellar offering storage for almost 300 bottles with temp control. Dedicated gym, guest bedroom & bath (or au pair suite), & HUGE storage space round out the terrace level. Plus a custom built wet bar adjacent to the hallway leading out to the terrace level deck AND pool! Centrally located on a quiet street in the heart of Morningside...Piedmont Park, the Atlanta Beltline, Virginia Highlands, and more are just a few short blocks right out your front door. This rare opportunity to own a one-of-a-kind estate in one of Atlanta's most desirable neighborhoods will not come around again anytime soon...BRILLIANT!
Full Property Details
Full Property Details for 1331 Greenland Dr NE
General
- Sold For: $3,175,000
- Taxes: $16,982 (2024)
- Status: Closed
- Type: Single Family
- Source: GAMLS_Atlanta
- MLS ID: 10665567
- Added to Site: 243 day(s) ago
Interior
- Rooms/Areas: Bonus Room, Exercise Room, Family Room, Foyer, Game Room, Library, Office
- Interior Features: Beamed Ceilings, Bookcases, Double Vanity, Roommate Plan, Vaulted Ceiling(s), Walk-In Closet(s), Wine Cellar
- Fireplace: Yes
- Number of Fireplaces: 4
- Fireplace(s): Family Room, Gas Starter, Outside, Family Room, Gas Starter, Outside
- Appliances: Dishwasher, Disposal, Double Oven, Microwave, Refrigerator
Rooms
Bathrooms
- Total Bathrooms: 6
- Full Bathrooms: 5
- Half Bathrooms: 1
- Upper Floor Baths: 4
- Upper - Full Baths: 4
- Main - 1/2 Baths: 1
- Lower - Full Baths: 1
Bedrooms
- Total Bedrooms: 5
- Bedrooms Upper: 4
- Bedrooms Lower: 1
- Bedrooms-Up1: 4
- Bedrooms-Dn1: 1
Other Rooms
- Kitchen: Breakfast Bar, Kitchen Island, Walk-In Pantry
- Laundry: In Hall
Additional Information
- Pool: Yes
- Pool Description: Heated, In Ground
Parking
- Parking Features: Basement, Garage
Location
- County: Fulton
- Driving Directions: From Virginia Highlands take Highland north. Left on Courtenay. Right on Greenland. It's the best looking home on the right!
School Information
- Elementary School: Virginia Highland
- Middle School: David T Howard
- High School: Grady
Community
- Assoc. Fees Include: None
Heating & Cooling
- Cooling Type: Central Air
- Heating Type: Central
Utilities
- Water/Sewer: Public Sewer
Structural Information
- Architectural Style: Bungalow/Cottage, Craftsman, Other
- Construction Status: New Construction
- Basement Desc.: Finished Bath, Daylight, Finished
- Roof: Composition, Metal
- Stories/Levels: Three Or More
- Living Area: 5,818 Sq. Ft.
- Finished Total: 5,818 Sq. Ft.
- Finished Above Grnd: 4,339 Sq. Ft.
- Finished Below Grnd: 1,479 Sq. Ft.
- Year Built: 2025
Lot Features
- Property View: City
- Lot Size (Acres): 0.334
- Lot Size Range: .334
- Lot Size Source: Public Records
- Lot Description: Private
Water Features
- Water Front Name: NONE
Financial Considerations
- Tax Amount: $16,982
- Tax Year: 2024
Listing Courtesy of: Knapp Realty
Sold by Compass
Get Pre-Approved Today
Schools
Schools serving 1331 Greenland Dr NE
School District:Atlanta City School District
| Name | Grades | Distance |
|---|---|---|
Virginia-Highland Elementary School 774 Virginia Avenue Northeast, Atlanta, GA 30306 | PK-5 | 0.6 mi |
David T Howard Middle School 551 John Wesley Dobbs Avenue Northeast, Atlanta, GA 30312 | 6-8 | 2.2 mi |
Midtown High School 929 Charles Allen Drive Northeast, Atlanta, GA 30309 | 9-12 | 0.9 mi |
Disclaimer:
School attendance boundaries provided by ATTOM Data Solutions and are for reference only. Contact the school directly to verify enrollment eligibility.
Price & Sales History for 1331 Greenland Dr NE
Date
Details
Price
Change
Source
9/02/2026
Sold
$3,175,000
—
MLS
Disclaimer: Historical sales information is derived from public records provided by the county offices. Information is not guaranteed and should be independently verified.

Home Warranty : Included
1331 Greenland Drive NE, Atlanta, GA 30306 (MLS# 10665567) is a Single Family property that was sold at $3,175,000 on September 02, 2026. Want to learn more about 1331 Greenland Drive NE? Do you have questions about finding other Single Family real estate for sale in Morningside/Lenox Park? You can browse all Morningside/Lenox Park real estate or contact a Coldwell Banker agent to request more information.