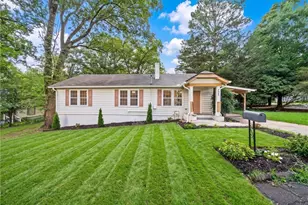
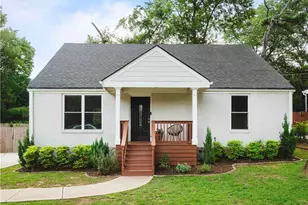
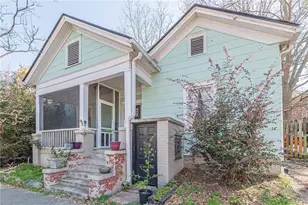
This is a carousel with tiles that activate property listing cards. Use the previous and next buttons to navigate.
1/1
$470,000
This is a carousel with tiles that activate property listing cards. Use the previous and next buttons to navigate.
1/1
Property Description
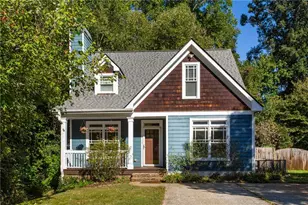
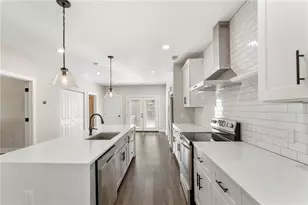
Classic craftsman charm and effortless everyday living come together in this 3-bedroom, 2.5-bath home nestled within a welcoming sidewalk-lined community. From the moment you arrive, the inviting rocking-chair front porch sets the tone - offering the perfect place to slow down and enjoy quiet mornings or relaxed evenings outdoors. Inside, rich hardwood floors, abundant natural light, and thoughtfully designed living spaces create a warm and comfortable atmosphere. The open-concept layout flows seamlessly between the living and dining areas, making the home equally suited for everyday living and easy entertaining. The spacious eat-in kitchen blends style and functionality with warm wood cabinetry, stainless steel appliances, generous prep space, and a large walk-in pantry designed to keep everything organized and within reach. Just beyond the kitchen, a private rear deck overlooks the low-maintenance backyard - an ideal extension of the living space for outdoor dining, morning coffee, or gathering with friends and family. Upstairs, the oversized primary suite serves as a peaceful retreat complete with its own private balcony deck, creating a quiet escape rarely found at this price point. The suite also features a large walk-in closet and a spa-inspired bathroom with dual vanities, a separate tub, and a large shower designed for comfort and relaxation. Two additional secondary bedrooms offer flexibility for guests, family, or work-from-home living, while a full secondary bath and conveniently located upstairs laundry add everyday practicality. Surrounded by lush green space and a strong sense of community, this home offers the perfect balance of neighborhood charm and intown convenience. Located just 1.3 miles from the newly opened Southside Beltline, and minutes from Atlanta Zoo, The Beacon, and everything Atlanta has to offer. This thoughtfully designed Craftsman delivers timeless appeal, functional living, and an incredible opportunity to make it your own.
Full Property Details
Full Property Details for 1365 Benteen Park Dr SE
General
- Sold For: $470,000
- HOA FEE: $568
- Taxes: $4,854 (2025)
- Status: Closed
- Type: Single Family
- Source: GAMLS_Atlanta
- MLS ID: 10773730
- Added to Site: 94 day(s) ago
Interior
- Rooms/Areas: Other
- Interior Features: Walk-In Closet(s)
- Fireplace: Yes
- Number of Fireplaces: 1
- Fireplace(s): Family Room, Family Room
- Appliances: Dishwasher, Dryer, Electric Water Heater, Microwave, Washer
Rooms
Bathrooms
- Total Bathrooms: 3
- Full Bathrooms: 2
- Half Bathrooms: 1
- Upper Floor Baths: 2
- Upper - Full Baths: 2
- Main - 1/2 Baths: 1
Bedrooms
- Total Bedrooms: 3
- Bedrooms Upper: 3
- Bedrooms-Up1: 3
Other Rooms
- Kitchen: Breakfast Area, Breakfast Bar, Solid-Surface Counters, Walk-In Pantry
- Laundry: Laundry Closet, Upper Level
Exterior
- Exterior Features: Lighting, Balcony
Parking
- Parking Features: Off-Street
Location
- County: Fulton
- Driving Directions: Use Gps
School Information
- Elementary School: Benteen
- Middle School: King
- High School: MH Jackson Jr
Community
- Assoc. Fees Include: None
Heating & Cooling
- Cooling Type: Ceiling Fan(s), Central Air
- Heating Type: Central
Utilities
- Water/Sewer: Public Sewer
Structural Information
- Architectural Style: Craftsman
- Construction Status: Resale
- Basement Desc.: Crawl Space, Exterior Entry
- Roof: Composition
- Stories/Levels: Two
- Living Area: 2,068 Sq. Ft.
- Finished Total: 2,068 Sq. Ft.
- Finished Above Grnd: 2,068 Sq. Ft.
- Year Built: 2004
Lot Features
- Property View: City
- Lot Size (Acres): 0.11
- Lot Size Range: .11
- Lot Size Source: Public Records
- Lot Description: None
Financial Considerations
- Association Fee: Yes
- Association Fee: $568
- Tax Amount: $4,854
- Tax Year: 2025
Disclosures and Reports
- Block: 2
Listing Courtesy of: Atlanta InTown Real Estate
Sold by Atlanta Fine Homes - Sotheby's Int'l

Get Pre-Approved Today
Schools
Schools serving 1365 Benteen Park Dr SE
School District:Atlanta City School District
| Name | Grades | Distance |
|---|---|---|
Benteen Elementary School 145 4th Avenue Southeast, Atlanta, GA 30317 | K-5 | 3.9 mi |
King Middle School 545 Hill Street Southeast, Atlanta, GA 30312 | 6-8 | 2 mi |
Maynard H. Jackson- Jr. High School 801 Glenwood Avenue Southeast, Atlanta, GA 30316 | 9-12 | 1.7 mi |
Disclaimer:
School attendance boundaries provided by ATTOM Data Solutions and are for reference only. Contact the school directly to verify enrollment eligibility.
Price & Sales History for 1365 Benteen Park Dr SE
Date
Details
Price
Change
Source
8/26/2026
Sold
$470,000
-5.05%
MLS
6/26/2026
Price Reduced
$495,000
-0.98%
MLS
5/28/2026
Listed
$499,900
—
MLS
Disclaimer: Historical sales information is derived from public records provided by the county offices. Information is not guaranteed and should be independently verified.
1365 Benteen Park Drive SE, Atlanta, GA 30315 (MLS# 10773730) is a Single Family property that was sold at $470,000 on August 26, 2026. Want to learn more about 1365 Benteen Park Drive SE? Do you have questions about finding other Single Family real estate for sale in Atlanta? You can browse all Atlanta real estate or contact a Coldwell Banker agent to request more information.