This is a carousel with tiles that activate property listing cards. Use the previous and next buttons to navigate.
1/1
$530,000
This is a carousel with tiles that activate property listing cards. Use the previous and next buttons to navigate.
1/1
Property Description
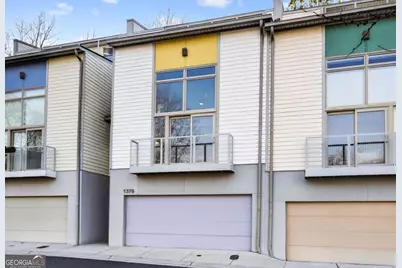
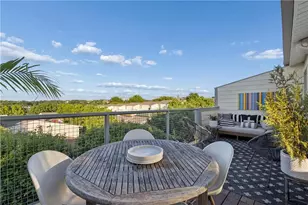
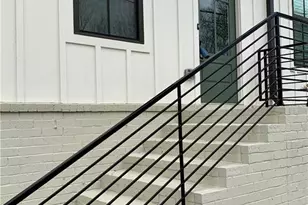
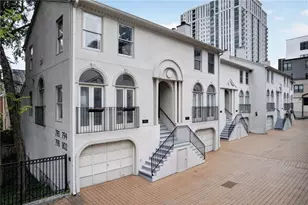
Tucked behind private gates in one of Atlanta's most coveted communities, this extraordinary M West townhome is a masterpiece of modern design. Soaring 18-foot ceilings and dramatic floor-to-ceiling windows flood every room with natural light, while gleaming hardwood floors, custom built-ins, motorized blinds, and a premium lighting package speak to the refined finishes found at every turn. The open-concept kitchen impresses with a generous island, sleek cabinetry, and high-end appliances - equally suited for quiet mornings and lively dinner parties. The crown jewel is the stunning fourth-floor rooftop entertaining deck, complete with a wet bar, ample storage, and room for a full sectional, grill, and dining setup. Whether you're hosting under the stars or savoring a peaceful sunset, the breathtaking Atlanta skyline views make every moment unforgettable. Back inside, two spacious bedrooms, a versatile loft/flex space, and a serene private wooded backyard - backing to no other homes - round out a floor plan that truly has it all. Peace of mind comes built in: a newer architectural roof, updated HVAC, new rooftop deck, and a brand-new Wi-Fi-enabled garage door mean you can move right in and start living. All garage components-including the door, opener, railing, and controllers-are new, and the system is Wi-Fi enabled. Community amenities include a sparkling pool, clubhouse, upgraded gym with Peloton bike, dog run, and nature preserve - with brand-new Cap Rail fencing enhancing the community throughout. The location is simply unbeatable - steps from the Atlanta BeltLine, Woodall Rail Trail, Star Provisions, Top Golf, The Works, and local breweries, with easy access to I-75/285 and Downtown Atlanta. This is more than a home; it's a lifestyle. Don't miss your chance to own one of West Midtown's finest.
Full Property Details
Full Property Details for 1376 Stirling Cir NW
General
- Sold For: $530,000
- HOA FEE: $4,440
- Taxes: $8,885 (2025)
- Status: Closed
- Type: Townhouse
- Source: GAMLS_Atlanta
- MLS ID: 10702367
- Added to Site: 87 day(s) ago
Interior
- Rooms/Areas: Bonus Room, Foyer, Great Room, Loft
- Interior Features: Double Vanity, High Ceilings, Roommate Plan, Split Bedroom Plan, Walk-In Closet(s)
- Appliances: Dishwasher, Dryer, Microwave, Refrigerator, Washer
Rooms
Bathrooms
- Total Bathrooms: 3
- Full Bathrooms: 2
- Half Bathrooms: 1
- Upper Floor Baths: 1
- Upper - Full Baths: 1
- Main - 1/2 Baths: 1
- Lower - Full Baths: 1
Bedrooms
- Total Bedrooms: 2
- Bedrooms Upper: 1
- Bedrooms Lower: 1
- Bedrooms-Up1: 1
- Bedrooms-Dn1: 1
Other Rooms
- Kitchen: Breakfast Bar, Kitchen Island
- Laundry: In Hall
Additional Information
- Shared Pool: Yes
Exterior
- Exterior Features: Other
Parking
- Parking Features: Attached, Basement, Garage, Garage Door Opener
Location
- County: Fulton
- Driving Directions: From Interstate 75, take Exit 252A for Northside Drive NW and head south toward Midtown. Continue on Northside Drive, then turn right onto 17th Street NW. Follow 17th Street and turn left onto Howell Mill Road NW. Proceed north, then turn left onto Chattahoochee Avenue NW. Continue to Marietta Boule
School Information
- Elementary School: Rivers
- Middle School: Sutton
- High School: North Atlanta
Community
- Gated community: Yes
- Assoc. Fees Include: Other
Heating & Cooling
- Cooling Type: Ceiling Fan(s), Central Air, Electric, Heat Pump, Zoned
- Heating Type: Central, Electric, Forced Air, Zoned
Utilities
- Water/Sewer: Public Sewer
Structural Information
- Architectural Style: Contemporary, Other
- Construction Status: Resale
- Basement Desc.: None
- Roof: Composition
- Stories/Levels: Three Or More
- Year Built: 2007
Lot Features
- Lot Size (Acres): 0.037
- Lot Size Range: .037
- Lot Size Source: Owner
- Lot Description: Other, Private
Water Features
- Water Front Name: NONE
Financial Considerations
- Association Fee: Yes
- Association Fee: $4,440
- Tax Amount: $8,885
- Tax Year: 2025
Listing Courtesy of: Keller Williams Atlanta Midtown
Sold by Keller Williams Realty Atl. Partners

Get Pre-Approved Today
Schools
Schools serving 1376 Stirling Cir NW
School District:Atlanta City School District
| Name | Grades | Distance |
|---|---|---|
Rivers Elementary School 8 Peachtree Battle Avenue Northwest, Atlanta, GA 30305 | PK-5 | 2.9 mi |
Sutton Middle School 2875 Northside Drive Northwest, Atlanta, GA 30305 | 6-8 | 3 mi |
North Atlanta High School 4111 Northside Parkway Northwest, Atlanta, GA 30327 | 9-12 | 5.1 mi |
Disclaimer:
School attendance boundaries provided by ATTOM Data Solutions and are for reference only. Contact the school directly to verify enrollment eligibility.
Price & Sales History for 1376 Stirling Cir NW
Date
Details
Price
Change
Source
5/28/2026
Sold
$530,000
—
MLS
4/08/2026
Price Reduced
$530,000
-1.85%
MLS
3/03/2026
Listed
$540,000
—
MLS
Disclaimer: Historical sales information is derived from public records provided by the county offices. Information is not guaranteed and should be independently verified.
1376 Stirling Circle NW, Atlanta, GA 30318 (MLS# 10702367) is a Townhouse property that was sold at $530,000 on May 28, 2026. Want to learn more about 1376 Stirling Circle NW? Do you have questions about finding other Townhouse real estate for sale in Atlanta? You can browse all Atlanta real estate or contact a Coldwell Banker agent to request more information.