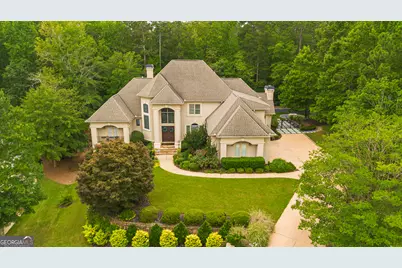
Full Property Details for 1381 SW Audubon C Ct SW
General
- Sold For: $1,050,000
- HOA FEE: $2,500
- Taxes: $6,650 (2025)
- Status: Closed
- Type: Single Family
- Source: GAMLS_Atlanta
- MLS ID: 10810660
- Added to Site: 84 day(s) ago
Interior
- Rooms/Areas: Den, Foyer, Great Room, Keeping Room, Laundry, Library
- Interior Features: Bookcases, Double Vanity, High Ceilings, Master On Main Level, Pull-Down Attic Stairs, Rear Stairs, Separate Shower, Tile Bath, Tray Ceiling(s), Two Story Foyer, Vaulted Ceiling(s), Walk-In Closet(s), Whirlpool Tub
- Fireplace: Yes
- Number of Fireplaces: 3
- Appliances: Convection Oven, Dishwasher, Disposal, Double Oven, Ice Maker, Microwave, Refrigerator, Stainless Steel Appliance(s)
Rooms
- Total Bathrooms: 5
- Full Bathrooms: 4
- Half Bathrooms: 1
- Upper Floor Baths: 3
- Upper - Full Baths: 3
- Main - Full Baths: 1
- Main - 1/2 Baths: 1
- Total Bedrooms: 4
- Bedrooms Upper: 3
- Bedrooms-Up1: 3
- Bedrooms Main: 1
- Kitchen: Breakfast Area, Kitchen Island, Solid-Surface Counters
- Laundry: Laundry Closet
Exterior
- Exterior Features: Balcony, Fire Pit, Gas Grill, Lighting
Parking
- Parking Features: Electric Vehicle Charging Station(s), Garage
Location
- County: Fulton
- Driving Directions: I285 SOUTH TO CASCADE ROAD, (EXIT 7). TURN LEFT INSIDE THE PERIMETER. CONTINUE 2 MILES TO AUDUBON ESTATES ON LEFT.
School Information
- Elementary School: Beecher Hills
- Middle School: Young
- High School: Mays
Community
- Gated community: Yes
- Assoc. Fees Include: Maintenance Grounds
Heating & Cooling
- Cooling Type: Ceiling Fan(s), Central Air, Electric, Zoned
- Heating Type: Central, Natural Gas
Utilities
- Water/Sewer: Public Sewer
Structural Information
- Architectural Style: Traditional
- Construction Status: Resale
- Basement Desc.: Unfinished
- Roof: Composition
- Stories/Levels: Three Or More
- Living Area: 5,181 Sq. Ft.
- Finished Total: 5,181 Sq. Ft.
- Finished Above Grnd: 5,181 Sq. Ft.
- Year Built: 2003
Lot Features
- Lot Size (Acres): 0.741
- Lot Size Range: .741
- Lot Size Source: Public Records
- Lot Description: Private
Financial Considerations
- Association Fee: Yes
- Association Fee: $2,500
- Tax Amount: $6,650
- Tax Year: 2025
Listing Courtesy of: HomeSmart
Sold by The Legacy Real Estate Group







![[Address not provided], Decatur, GA 30035 - Photo 1](https://m1.cbhomes.com/p/399/7806928/662287713bb0422/s23cc.webp)