This is a carousel with tiles that activate property listing cards. Use the previous and next buttons to navigate.
1/1
$999,000
This is a carousel with tiles that activate property listing cards. Use the previous and next buttons to navigate.
1/1
Property Description
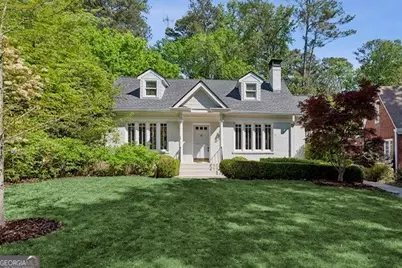
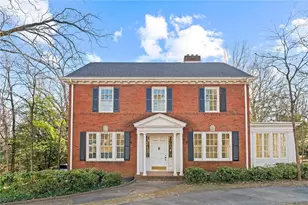
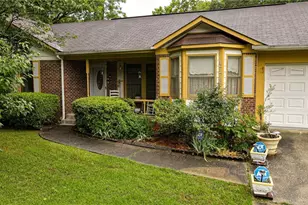
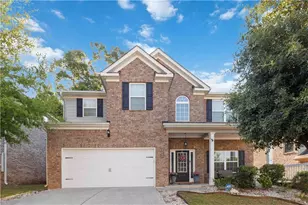
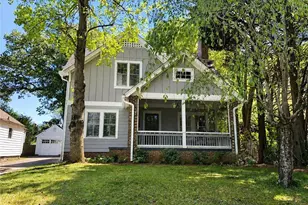
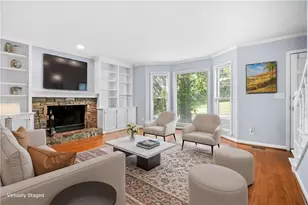
Nestled on a beautiful quiet tree lined street in Historic Druid Hills, this 1920's brick charmer is updated and move-in ready. The classic architectural style and character of the original home remain including beautiful windows, rich hardwood floors, and high ceilings. Inviting light filled Living room with fireplace sets the stage for this charmer with cased opening to gorgeous formal Dining Room. You'll love the spacious updated eat-in kitchen with granite counters and tile backsplash with an island perfect for casual dining, plus top-of-the-line appliances including Miele gas range with Vent Hood and Liebherr stainless multi-door refrigerator. Plenty of storage with white cabinets with custom pull out drawers and under cabinet lighting. This flexible plan features a family room on the main with a separate sitting soon and large walk-in closet. Lovely first floor corner Bedroom overlooks the back of the home. Two updated tile baths on the main. The handsome home office with built-in bookcases opens to expansive deck across the entire back of the home. Permanent stairs to the second story where there are two additional bedrooms including the primary Bedroom with charming dormer. Enjoy sleek new tiled bath with double vanity and walk-in shower. The additional Bedroom upstairs is used an exercise room. Closets galore upstairs for the primary suite with additional finished attic storage. Enjoy outdoor dining and entertaining on extra-large deck overlooking the fenced back yard with mature trees for privacy. There's plenty of parking with a two-car drive under carport plus plenty of space for multiple cars in the driveway. Improvements include roof less than 4 years old, new water heater, new deck, interior paint, updated kitchen and new baths. Partial basement for storage. Walk to Emory University!
Full Property Details
Full Property Details for 1432 Cornell Rd NE
General
- Sold For: $999,000
- Taxes: $11,274 (2025)
- Status: Closed
- Type: Single Family
- Source: GAMLS_Atlanta
- MLS ID: 10735127
- Added to Site: 39 day(s) ago
Interior
- Rooms/Areas: Den, Laundry
- Interior Features: Bookcases, Double Vanity, Walk-In Closet(s), Tile Bath, High Ceilings
- Fireplace: Yes
- Number of Fireplaces: 1
- Fireplace(s): Living Room, Gas Starter, Living Room, Gas Starter
- Appliances: Dishwasher, Disposal, Dryer, Gas Water Heater, Microwave, Refrigerator, Washer, Stainless Steel Appliance(s)
Rooms
Bathrooms
- Total Bathrooms: 3
- Full Bathrooms: 3
- Upper Floor Baths: 1
- Upper - Full Baths: 1
- Main - Full Baths: 2
Bedrooms
- Total Bedrooms: 4
- Bedrooms Upper: 2
- Bedrooms-Up1: 2
- Bedrooms Main: 2
Other Rooms
- Kitchen: Kitchen Island
- Laundry: In Kitchen, Other
Exterior
- Exterior Features: Garden, Sprinkler System
Parking
- Parking Features: Carport
Location
- County: DeKalb
- Driving Directions: From Morningside, take E. Rock Springs toward Emory. After crossing Briarcliff, the street name changes to N. Decatur Road. At the roundabout, turn LEFT onto Springdale Road. Turn RIGHT onto CORNELL Road. 1432 Cornell Road will be on the left.
School Information
- Elementary School: Fernbank
- Middle School: Druid Hills
- High School: Druid Hills
Community
- Assoc. Fees Include: None
Heating & Cooling
- Cooling Type: Central Air
- Heating Type: Central
Utilities
- Water/Sewer: Public Sewer
Structural Information
- Architectural Style: Traditional
- Construction Status: Resale
- Basement: Yes
- Basement Desc.: Interior Entry, Unfinished, Partial, Bath/Stubbed
- Roof: Composition
- Stories/Levels: One and One Half
- Living Area: 3,161 Sq. Ft.
- Finished Total: 3,161 Sq. Ft.
- Finished Above Grnd: 2,386 Sq. Ft.
- Finished Below Grnd: 775 Sq. Ft.
- Year Built: 1929
Lot Features
- Lot Size (Acres): 0.29
- Lot Size Range: .29
- Lot Size Source: Owner
- Lot Description: Other
Water Features
- Water Front Name: none
Financial Considerations
- Tax Amount: $11,274
- Tax Year: 2025
Disclosures and Reports
- Special Conditions: Historic
- Block: 2
- Lot Number: 54
Listing Courtesy of: Harry Norman Realtors
Sold by Keller Williams Realty

Get Pre-Approved Today
Schools
Schools serving 1432 Cornell Rd NE
School District:Dekalb County School District
| Name | Grades | Distance |
|---|---|---|
Fernbank Elementary School 157 Heaton Park Drive, Atlanta, GA 30307 | PK-5 | 1.3 mi |
Druid Hills Middle School 3100 Mount Olive Drive, Decatur, GA 30033 | 6-8 | 3.8 mi |
Druid Hills High School 1798 Haygood Drive Northeast, Atlanta, GA 30307 | 9-12 | 0.9 mi |
Disclaimer:
School attendance boundaries provided by ATTOM Data Solutions and are for reference only. Contact the school directly to verify enrollment eligibility.
Price & Sales History for 1432 Cornell Rd NE
Date
Details
Price
Change
Source
5/22/2026
Sold
$999,000
—
MLS
4/17/2026
Listed
$999,000
—
MLS
Disclaimer: Historical sales information is derived from public records provided by the county offices. Information is not guaranteed and should be independently verified.
1432 Cornell Road NE, Atlanta, GA 30306 (MLS# 10735127) is a Single Family property that was sold at $999,000 on May 22, 2026. Want to learn more about 1432 Cornell Road NE? Do you have questions about finding other Single Family real estate for sale in Atlanta? You can browse all Atlanta real estate or contact a Coldwell Banker agent to request more information.