This is a carousel with tiles that activate property listing cards. Use the previous and next buttons to navigate.
1/1
$486,000
This is a carousel with tiles that activate property listing cards. Use the previous and next buttons to navigate.
1/1
Property Description
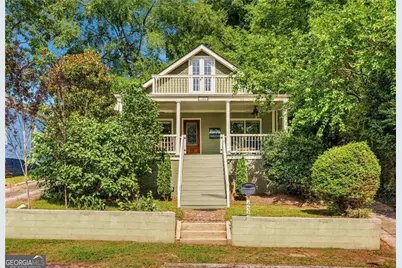
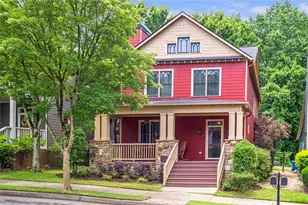
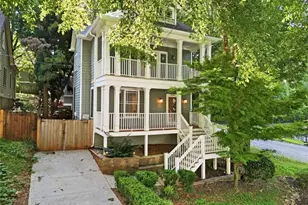
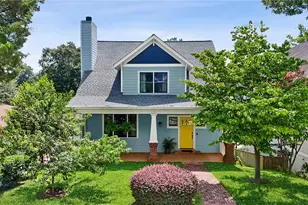
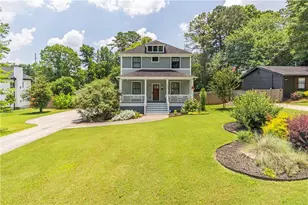
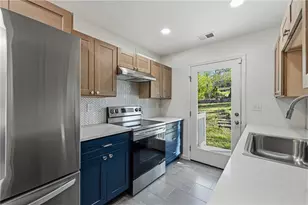
Before you notice the updated kitchen or the renovated baths, you'll notice something else, this house still feels like itself. Authentic 1920s character that wasn't stripped away. Original Mantle with restored fireplace that actually works. Hardwood Floors throughout. Built ins with real functionality. The bones of its era and the updates of today. All in a community that truly is a Community. Long before open floor plans and builder grade finishes became the norm, homes were designed with craftsmanship, personality, and a sense of permanence. This is what it looks like when a family actually lives in a 100 year old home instead of just flipping it. This master on main, two story layout greets you with charm and character at every turn, starting with the quintessential front porch and curb appeal. Inside, the floorplan immediately strikes a balance that many buyers are looking for. The living room, dining room and kitchen each maintain their own identity and purpose, yet remain connected in a way that encourages everyday living and entertaining. One of the home's most distinctive touches is the custom built-ins, a feature so good it's prevalent in both the dining room and living room, giving the architecture a cohesive, intentional feel. The living room centers around an original fireplace mantle that's been thoughtfully refurbished into a working gas fireplace, a rare find in this neighborhood where so many historic homes have fireplaces that no longer function. The kitchen brings in deep navy cabinetry, a patterned tile backsplash, gas range, the detail of a stained glass transom window and a charming casement style window that opens out, perfect for keeping a few potted herbs or plants thriving with natural airflow. It's the small details, but ones that adds personality and function in equal measure. A primary suite on the main level offers space and a spa-style bathroom with a freestanding separate tub, an oversized walk in marble shower, double vanity and additional storage space. An additional bedroom and half bathroom on the main level, an upstairs loft space adding flexibility for a home office or creative space, a separate upstairs bedroom with access to a private balcony and an upstairs bathroom round out the floorplan, giving everyone room to spread out. Outside, the fenced backyard is private and functional, complete with an electronic entry gate and a detached shed for extra storage. It's a low-maintenance outdoor space that still feels like your own retreat. And it's already set up with your EV charging needs. Practical updates matter too: the roof is four years old and the HVAC system is five years old, meaning the big ticket items are already handled. This home offers history, comfort, and modern updates rolled into one, without asking its new owner to take on a project list. Location wise, this one is hard to beat. You're a short distance from the Atlanta Beltline, and Capitol View itself is buzzing with momentum. The Guild, a new neighborhood development, will soon bring a local grocer offering fresh, affordable food right at your doorstep, along with three new restaurant spaces from local businesses serving everything from quick bites to special occasion dinners. The Koncept House has already opened as a community hub featuring a food hall, Pilates studio, clothing boutique, and creative spaces. Perkerson Park is just a block away with a playground, splash pad, tennis courts, disc golf course, nature trail and more. What really sets Capitol View apart, though, is the community itself. Neighbors know each other here. They look out for one another, and they gather monthly for First Fridays, a resident-driven tradition that brings people together and builds genuine connection. Add in Lee + White foodhall plus major nearby developments like the West End Mall revitalization, Murphy's Crossing and Oakland City Exchange, and it's clear this neighborhood's is the best and only getting better.
Full Property Details
Full Property Details for 1434 Belmont Ave SW
General
- Sold For: $486,000
- Taxes: $2,572 (2025)
- Status: Closed
- Type: Single Family
- Source: GAMLS_Atlanta
- MLS ID: 10786901
- Added to Site: 25 day(s) ago
Interior
- Rooms/Areas: Loft, Other
- Interior Features: Bookcases, Double Vanity, Master On Main Level, Pull-Down Attic Stairs, Split Bedroom Plan
- Fireplace: Yes
- Number of Fireplaces: 1
- Fireplace(s): Gas Starter, Living Room, Gas Starter, Living Room
- Appliances: Dishwasher, Disposal, Dryer, Gas Water Heater, Refrigerator, Washer
Rooms
Bathrooms
- Total Bathrooms: 3
- Full Bathrooms: 2
- Half Bathrooms: 1
- Upper Floor Baths: 1
- Upper - Full Baths: 1
- Main - Full Baths: 1
- Main - 1/2 Baths: 1
Bedrooms
- Total Bedrooms: 3
- Bedrooms Upper: 1
- Bedrooms-Up1: 1
- Bedrooms Main: 2
Other Rooms
- Kitchen: Kitchen Island, Pantry
- Laundry: Other
Additional Information
- Tennis: Yes
Exterior
- Exterior Features: Balcony
Parking
- Parking Features: Off-Street
Location
- County: Fulton
- Driving Directions: GPS
School Information
- Elementary School: Perkerson
- Middle School: Sylvan Hills
- High School: Carver
Community
- Assoc. Fees Include: None
Heating & Cooling
- Cooling Type: Ceiling Fan(s), Central Air
- Heating Type: Central
Utilities
- Water/Sewer: Public Sewer
Structural Information
- Architectural Style: Bungalow/Cottage, Craftsman
- Construction Status: Updated/Remodeled
- Basement Desc.: Crawl Space
- Roof: Composition
- Stories/Levels: One and One Half
- Living Area: 1,566 Sq. Ft.
- Finished Total: 1,566 Sq. Ft.
- Finished Above Grnd: 1,566 Sq. Ft.
- Year Built: 1920
Lot Features
- Lot Size (Acres): 0.149
- Lot Size Range: .149
- Lot Size Source: Public Records
- Lot Description: Level
Water Features
- Water Front Name: NONE
Financial Considerations
- Tax Amount: $2,572
- Tax Year: 2025
Listing Courtesy of: Engel & V?lkers Atlanta
Sold by Ansley RE|Christie's Int'l RE

Get Pre-Approved Today
Schools
Schools serving 1434 Belmont Ave SW
School District:Atlanta City School District
| Name | Grades | Distance |
|---|---|---|
Perkerson Elementary School 2040 Brewer Boulevard Southwest, Atlanta, GA 30310 | K-5 | 1.2 mi |
Sylvan Hills Middle School 1461 Sylvan Road Southwest, Atlanta, GA 30310 | 6-8 | 0.5 mi |
Carver High School, Atlanta, GA 55 McDonough Boulevard Southeast, Atlanta, GA 30315 | 9-12 | 1.2 mi |
Disclaimer:
School attendance boundaries provided by ATTOM Data Solutions and are for reference only. Contact the school directly to verify enrollment eligibility.
Price & Sales History for 1434 Belmont Ave SW
Date
Details
Price
Change
Source
7/02/2026
Sold
$486,000
8%
MLS
6/16/2026
Listed
$450,000
—
MLS
Disclaimer: Historical sales information is derived from public records provided by the county offices. Information is not guaranteed and should be independently verified.
1434 Belmont Avenue SW, Atlanta, GA 30310 (MLS# 10786901) is a Single Family property that was sold at $486,000 on July 02, 2026. Want to learn more about 1434 Belmont Avenue SW? Do you have questions about finding other Single Family real estate for sale in Atlanta? You can browse all Atlanta real estate or contact a Coldwell Banker agent to request more information.