This is a carousel with tiles that activate property listing cards. Use the previous and next buttons to navigate.
1/1
$1,400,000
This is a carousel with tiles that activate property listing cards. Use the previous and next buttons to navigate.
1/1
Property Description
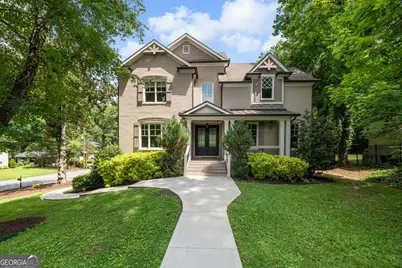
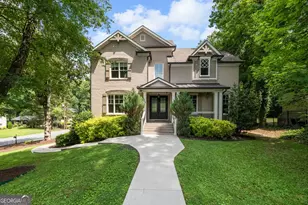
Designed for the way today's buyers live, this custom-built home combines timeless architecture, exceptional functionality, and refined finishes in the intimate High Haven enclave of North Druid Hills. Tucked away on a quiet cul-de-sac, the home offers an exceptional intown location just minutes from Emory, Children's Healthcare of Atlanta, the CDC, Buckhead, Brookhaven, and the shops and restaurants of Toco Hills. The light-filled main level was designed for both everyday living and effortless entertaining. Rich hardwood floors, extensive millwork, soaring coffered ceilings, designer lighting, and oversized windows create warm, inviting spaces throughout. At the heart of the home, the chef's kitchen features Viking professional appliances, quartz countertops, an oversized island with farmhouse sink, custom cabinetry, a walk-in pantry, and an exceptional scullery with additional prep space, storage, and a built-in beverage station. The adjoining fireside keeping room opens seamlessly to the screened porch, creating an effortless indoor-outdoor connection overlooking the private backyard. Privately positioned on the main level, the spacious primary suite offers a true retreat with a spa-inspired bath, oversized walk-in closet, and dedicated laundry room. Upstairs, a generous loft provides the perfect second living area, complemented by four spacious ensuite bedrooms and a second laundry room, creating an ideal layout for family and guests. The finished terrace level expands the home's versatility with a spacious recreation room, kitchenette, private guest suite, full bath, mudroom, and flexible space ideal for a home gym, media room, or office. Additional highlights include a three-car side-entry garage, Control4 smart home automation, surround sound, custom window treatments, and exceptional storage throughout. Combining quality construction, a highly functional floor plan, and one of Atlanta's most convenient intown locations, this is a rare opportunity to own a newer custom home in an established neighborhood where opportunities like this are few and far between.
Full Property Details
Full Property Details for 1509 High Haven Ct
General
- Sold For: $1,400,000
- Taxes: $28,566 (2025)
- Status: Closed
- Type: Single Family
- Source: GAMLS_Atlanta
- MLS ID: 10814622
- Added to Site: 45 day(s) ago
Interior
- Rooms/Areas: Bonus Room, Foyer, Game Room, Loft, Sun Room
- Interior Features: Bookcases, Double Vanity, High Ceilings, In-Law Floorplan, Master On Main Level, Separate Shower, Soaking Tub, Two Story Foyer, Walk-In Closet(s)
- Fireplace: Yes
- Number of Fireplaces: 2
- Fireplace(s): Family Room, Gas Log, Other, Family Room, Gas Log, Other
- Appliances: Dishwasher, Double Oven, Gas Water Heater, Microwave, Refrigerator, Stainless Steel Appliance(s)
Rooms
Bathrooms
- Total Bathrooms: 7
- Full Bathrooms: 6
- Half Bathrooms: 1
- Upper Floor Baths: 4
- Upper - Full Baths: 4
- Main - Full Baths: 1
- Main - 1/2 Baths: 1
- Lower - Full Baths: 1
Bedrooms
- Total Bedrooms: 6
- Bedrooms Upper: 4
- Bedrooms Lower: 1
- Bedrooms-Up1: 4
- Bedrooms Main: 1
- Bedrooms-Dn1: 1
Other Rooms
- Kitchen: Breakfast Area, Breakfast Bar, Breakfast Room, Kitchen Island, Solid-Surface Counters, Walk-In Pantry
- Laundry: Other, Upper Level
Parking
- Parking Features: Attached, Basement, Garage, Garage Door Opener, Side/Rear Entrance
Location
- County: DeKalb
- Driving Directions: Use GPS
School Information
- Elementary School: Sagamore Hills
- Middle School: Henderson
- High School: Lakeside
Community
- Assoc. Fees Include: None
Heating & Cooling
- Cooling Type: Ceiling Fan(s), Central Air, Zoned
- Heating Type: Forced Air, Natural Gas, Zoned
Utilities
- Water/Sewer: Public Sewer
Structural Information
- Architectural Style: Brick 4 Side, Traditional
- Construction Status: Resale
- Basement: Yes
- Basement Desc.: Finished Bath, Daylight, Exterior Entry, Finished, Full
- Roof: Composition
- Stories/Levels: Two
- Living Area: 6,134 Sq. Ft.
- Finished Total: 6,134 Sq. Ft.
- Finished Above Grnd: 4,946 Sq. Ft.
- Finished Below Grnd: 1,188 Sq. Ft.
- Year Built: 2018
Lot Features
- Lot Size (Acres): 0.32
- Lot Size Range: .32
- Lot Size Source: Appraiser
- Lot Description: Corner Lot, Level
Water Features
- Water Front Name: None
Financial Considerations
- Tax Amount: $28,566
- Tax Year: 2025
Disclosures and Reports
- Block: A
- Lot Number: 151
Listing Courtesy of: Ansley RE | Christie's Int'l RE
Sold by Ansley RE|Christie's Int'l RE

Get Pre-Approved Today
Schools
Schools serving 1509 High Haven Ct
School District:Dekalb County School District
| Name | Grades | Distance |
|---|---|---|
Sagamore Hills Elementary School 1865 Alderbrook Road Northeast, Atlanta, GA 30345 | PK-5 | 1 mi |
Henderson Middle School, Chamblee, GA 2830 Henderson Mill Rd, Chamblee, GA 30341 | 6-8 | 4.8 mi |
Lakeside High School, Atlanta, GA 3801 Briarcliff Road Northeast, Atlanta, GA 30345 | 9-12 | 2.4 mi |
Disclaimer:
School attendance boundaries provided by ATTOM Data Solutions and are for reference only. Contact the school directly to verify enrollment eligibility.
Price & Sales History for 1509 High Haven Ct
Date
Details
Price
Change
Source
8/24/2026
Sold
$1,400,000
8.11%
MLS
7/16/2026
Listed
$1,295,000
—
MLS
Disclaimer: Historical sales information is derived from public records provided by the county offices. Information is not guaranteed and should be independently verified.
1509 High Haven Court, Atlanta, GA 30329 (MLS# 10814622) is a Single Family property that was sold at $1,400,000 on August 24, 2026. Want to learn more about 1509 High Haven Court? Do you have questions about finding other Single Family real estate for sale in Atlanta? You can browse all Atlanta real estate or contact a Coldwell Banker agent to request more information.