This is a carousel with tiles that activate property listing cards. Use the previous and next buttons to navigate.
1/5
$675,000 Coming Soon
This is a carousel with tiles that activate property listing cards. Use the previous and next buttons to navigate.
1/5
Property Description
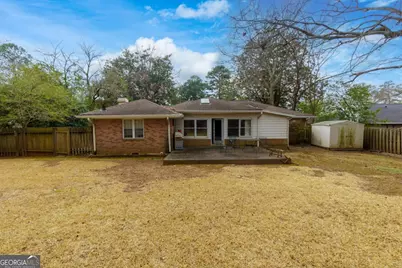
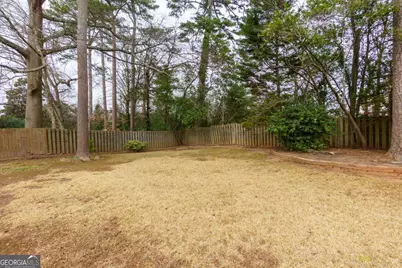
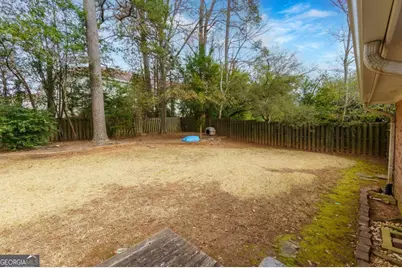
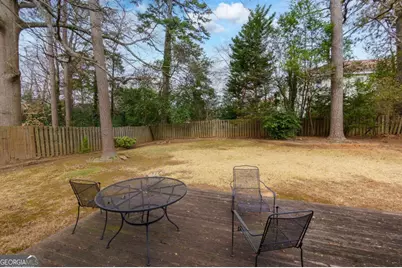
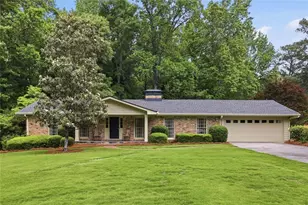
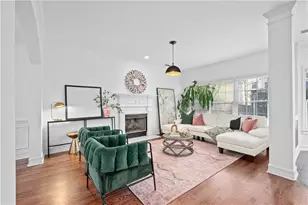
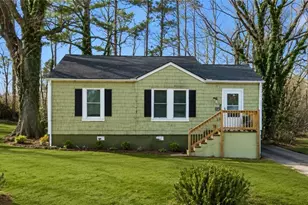
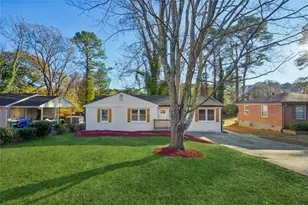
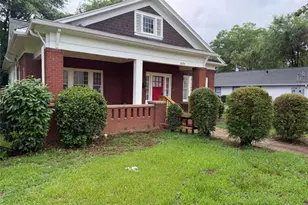
COMING SOON IN CHASTAIN PARK! 154 Osner Road offers a rare opportunity to secure a well-located home with multiple paths forward. Enjoy it as-is, renovate over time, expand, or explore new construction. Set on an approximately .35-acre lot in a sought-after Chastain Park and Sandy Springs location, this freshly painted home features newly refinished hardwood floors, an updated kitchen, and a flexible layout with the tax record reflecting three bedrooms. The current floor plan includes two true bedrooms plus a versatile third room ideal for an office, nursery, guest space, or hobby room. A spacious rear media and bonus room adds valuable living space and offers future potential for a larger renovation vision, including possible conversion into a walk-out primary suite. The lot provides a compelling canvas for a custom renovation, expansion, or new build, all just minutes from Chastain Park's trails, golf, tennis, pool, horse park, playgrounds, arts center, and amphitheater, plus nearby dining, shopping, City Springs, Buckhead, Sandy Springs, I-285, I-85, and GA-400. Award-winning Fulton County schools include Heards Ferry Elementary, Ridgeview Charter Middle, and Riverwood International Charter High School. A rare blend of current appeal, location, and future upside in one of Atlanta's most convenient and desirable areas.
Full Property Details
Full Property Details for 154 Osner Dr
General
- Price: $675,000
- Taxes: $4,161 (2025)
- Status: Coming Soon
- Type: Single Family
- Source: GAMLS_Atlanta
- MLS ID: 10771597
- Updated: 5/26/2026
- Added to Site: 7 day(s) ago
- Expected Market Date: 6/4/2026
Interior
- Rooms/Areas: Den, Family Room, Foyer, Game Room, Keeping Room, Other
- Interior Features: Master On Main Level, Pull-Down Attic Stairs
- Fireplace: Yes
- Number of Fireplaces: 1
- Fireplace(s): Family Room, Family Room
- Appliances: Dishwasher, Disposal, Dryer, Gas Water Heater, Microwave, Refrigerator, Washer
Rooms
Bathrooms
- Total Bathrooms: 3
- Full Bathrooms: 3
- Main - Full Baths: 3
Bedrooms
- Total Bedrooms: 3
- Bedrooms Main: 3
Other Rooms
- Kitchen: Breakfast Bar, Breakfast Room, Pantry
- Laundry: In Kitchen
Parking
- Parking Features: Carport
Location
- County: Fulton
- Driving Directions: Use GPS
School Information
- Elementary School: High Point
- Middle School: Ridgeview
- High School: Riverwood
Community
- Assoc. Fees Include: None
Heating & Cooling
- Cooling Type: Central Air
- Heating Type: Central, Natural Gas
Utilities
- Water/Sewer: Public Sewer
Structural Information
- Architectural Style: Ranch
- Construction Status: Resale
- Basement Desc.: Crawl Space
- Roof: Composition
- Stories/Levels: One
- Living Area: 2,020 Sq. Ft.
- Finished Total: 2,020 Sq. Ft.
- Finished Above Grnd: 2,020 Sq. Ft.
- Year Built: 1952
Lot Features
- Lot Size (Acres): 0.349
- Lot Size Range: .349
- Lot Size Source: Public Records
- Lot Description: Private
Water Features
- Water Front Name: NONE
Financial Considerations
- Tax Amount: $4,161
- Tax Year: 2025
Disclosures and Reports
- Special Conditions: As Is
Listing Courtesy of: Compass

Get Pre-Approved Today
Schools
Schools serving 154 Osner Dr
School District:Fulton County School District
| Name | Grades | Distance |
|---|---|---|
High Point Elementary School 520 Greenland Road Northeast, Atlanta, GA 30342 | PK-5 | 0.7 mi |
Ridgeview Charter School 5340 S Trimble Rd, Atlanta, GA 30342 | 6-8 | 1.3 mi |
Riverwood International Charter School 5900 Raider Dr, Atlanta, GA 30328 | 9-12 | 2.5 mi |
Disclaimer:
School attendance boundaries provided by ATTOM Data Solutions and are for reference only. Contact the school directly to verify enrollment eligibility.
Price & Sales History for 154 Osner Dr
Date
Details
Price
Change
Source
5/21/2026
Listed
$675,000
138.52%
MLS
9/29/2011
Sold
$283,000
—
Public Record
Disclaimer: Historical sales information is derived from public records provided by the county offices. Information is not guaranteed and should be independently verified.
Tax History
Tax History for 154 Osner Dr
Year
Property Taxes
Change
Tax Assessment
Change
2023
$5,532
—
$196,000
—
2022
$5,532
47%
$196,000
—
2021
$3,774
—
$196,000
51%
2021
$3,774
-11%
$130,000
—
2019
$4,244
-29%
$130,000
-29%
2018
$6,011
37%
$182,400
41%
2017
$4,374
—
$129,000
—
2016
$4,375
-13%
$129,000
-13%
2015
$5,037
21%
$148,000
7%
2014
$4,175
9%
$138,800
2%
2012
$3,847
—
$136,080
—
Disclaimer: Historical tax information is derived from public records provided by the county offices. Information is not guaranteed and should be independently verified.
Estimate the Cost
Estimate the Cost for 154 Osner Dr
154 Osner Drive, Atlanta, GA 30342 (MLS# 10771597) is a Single Family property with 3 bedrooms and 3 full bathrooms. 154 Osner Drive is currently listed for $675,000 and was received on May 21, 2026. Want to learn more about 154 Osner Drive? Do you have questions about finding other Single Family real estate for sale in Buckhead? You can browse all Buckhead real estate or contact a Coldwell Banker agent to request more information.