This is a carousel with tiles that activate property listing cards. Use the previous and next buttons to navigate.
1/1
$875,000
This is a carousel with tiles that activate property listing cards. Use the previous and next buttons to navigate.
1/1
Property Description
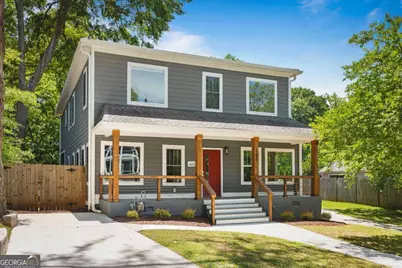
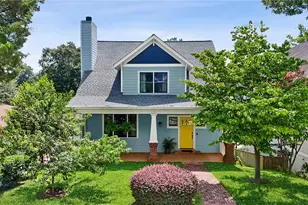
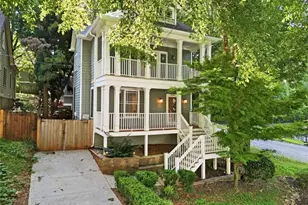
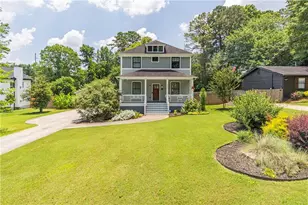
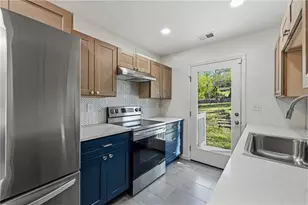
Rebuilt in 2020 and thoughtfully upgraded ever since, the home blends modern openness with authentic Craftsman warmth, creating a living experience that feels both fresh and grounded. A soaring two story foyer and abundant natural light set the tone, leading you into a layout defined by four distinct living spaces, each with its own personality and connection to the outdoors - especially the extraordinary backyard. The living room is bright and welcoming, a nod to classic Craftsman gathering spaces. Just beyond it, the sunken den offers a cozier, more intimate retreat, perfect for movie nights or quiet evenings. Both spaces subtly orient you toward the backyard, hinting at the scale and serenity waiting just beyond the doors. At the center of the home, the kitchen features a breakfast island that naturally becomes the daily hub. An open dining area beautifully compliments the homes heart. From here, French doors open to the third living space: an expansive back porch that feels like an outdoor living room. Overlooking the enormous lot, it's a place where mornings start slowly, afternoons spill outside, and evenings stretch long under the trees. Upstairs, the fourth living space - an open loft - offers flexibility for work, play, creativity, or retreat. And from the primary suite, a private balcony gives you a quiet vantage point over the sweeping backyard - a rare, inspiring view in the heart of the city. Custom finishes, thoughtful upgrades, and a layout that truly lives well define every corner of this home. Then you add the land - the sheer size, privacy, and possibility of the backyard - it elevates this property into something special. All of this on a serene street that feels worlds away from traffic yet is just a short walk to downtown Kirkwood, Coan Park, Bessie Branham Park, Edgewood Retail District and more. Zoned 1st Tier for Drew Charter School. A home where Craftsman soul meets modern livability, anchored by four distinct living spaces and one of Kirkwood's best backyards - this is a rare opportunity to live spaciously, quietly, and beautifully. Fantastico!
Full Property Details
Full Property Details for 1631 Stanwood Ave SE
General
- Sold For: $875,000
- Taxes: $8,642 (2025)
- Status: Closed
- Type: Single Family
- Source: GAMLS_Atlanta
- MLS ID: 10784021
- Added to Site: 33 day(s) ago
Interior
- Rooms/Areas: Den, Laundry, Loft
- Interior Features: Double Vanity, High Ceilings, Pull-Down Attic Stairs, Walk-In Closet(s)
- Fireplace: Yes
- Number of Fireplaces: 1
- Fireplace(s): Family Room, Gas Log, Family Room, Gas Log
- Appliances: Dishwasher, Disposal, Dryer, Microwave, Refrigerator, Washer
Rooms
Bathrooms
- Total Bathrooms: 3
- Full Bathrooms: 3
- Upper Floor Baths: 2
- Upper - Full Baths: 2
- Main - Full Baths: 1
Bedrooms
- Total Bedrooms: 4
- Bedrooms Upper: 3
- Bedrooms-Up1: 3
- Bedrooms Main: 1
Other Rooms
- Kitchen: Kitchen Island, Pantry
- Laundry: Upper Level
Exterior
- Exterior Features: Balcony
Parking
- Parking Features: Parking Pad
Location
- County: DeKalb
- Driving Directions: From Hosea L Williams Drive and Woodbine, take the upper, east-most, one-way Woodbine (because for a short section, there are two parallel Woodbines) southbound past PoppaCorn and Edison Electric Bikes. This road begins as you closely hug a yellow traffic calming triangle at the intersection of Wood
School Information
- Elementary School: Toomer
- Middle School: King
- High School: MH Jackson Jr
Community
- Assoc. Fees Include: None
Heating & Cooling
- Cooling Type: Ceiling Fan(s), Central Air, Electric
- Heating Type: Central, Natural Gas
Utilities
- Water/Sewer: Public Sewer
Structural Information
- Architectural Style: Craftsman
- Construction Status: Resale
- Basement Desc.: None
- Roof: Composition
- Stories/Levels: Two
- Year Built: 2019
Lot Features
- Lot Size (Acres): 0.26
- Lot Size Range: .26
- Lot Size Source: Public Records
- Lot Description: Level, Private
Water Features
- Water Front Name: NONE
Financial Considerations
- Tax Amount: $8,642
- Tax Year: 2025
Listing Courtesy of: Keller Knapp, Inc
Sold by Keller Knapp, Inc

Get Pre-Approved Today
Schools
Schools serving 1631 Stanwood Ave SE
School District:Atlanta City School District
| Name | Grades | Distance |
|---|---|---|
Toomer Elementary School 65 Rogers Street Northeast, Atlanta, GA 30317 | K-5 | 0.4 mi |
King Middle School 545 Hill Street Southeast, Atlanta, GA 30312 | 6-8 | 2.8 mi |
Maynard H. Jackson- Jr. High School 801 Glenwood Avenue Southeast, Atlanta, GA 30316 | 9-12 | 1.8 mi |
Disclaimer:
School attendance boundaries provided by ATTOM Data Solutions and are for reference only. Contact the school directly to verify enrollment eligibility.
Price & Sales History for 1631 Stanwood Ave SE
Date
Details
Price
Change
Source
7/13/2026
Sold
$875,000
—
MLS
6/11/2026
Listed
$875,000
—
MLS
Disclaimer: Historical sales information is derived from public records provided by the county offices. Information is not guaranteed and should be independently verified.
1631 Stanwood Avenue SE, Atlanta, GA 30317 (MLS# 10784021) is a Single Family property that was sold at $875,000 on July 13, 2026. Want to learn more about 1631 Stanwood Avenue SE? Do you have questions about finding other Single Family real estate for sale in Atlanta? You can browse all Atlanta real estate or contact a Coldwell Banker agent to request more information.