This is a carousel with tiles that activate property listing cards. Use the previous and next buttons to navigate.
1/1
$700,000
This is a carousel with tiles that activate property listing cards. Use the previous and next buttons to navigate.
1/1
Property Description
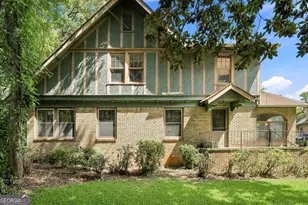
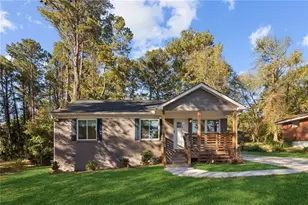
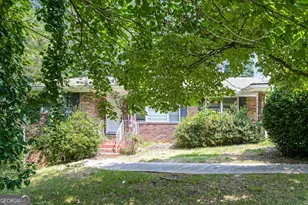
A rare opportunity to restore and reimagine a distinctive 1928 residence with Tudor Revival architectural influences in Historic Druid Hills, just moments from Emory University. Tucked along quiet, tree-lined Ridgewood Drive, this character-rich home immediately stands apart with its handsome brick exterior, dramatic gables, half-timbered architectural detailing and arched sunroom windows, all framed by the mature tree canopy and established streetscape that make Druid Hills one of Atlanta's most treasured intown neighborhoods. The location is exceptional-a peaceful residential setting with Emory University, the CDC and Emory Village close at hand, along with nearby parks and trails, restaurants, shopping, Fernbank and Downtown Decatur. It is an increasingly difficult-to-find combination: a substantial historic-era home on a deep lot, on a quiet Druid Hills street, remarkably close to Emory. Offering four bedrooms and two and half baths with a separate shower, the existing residence has the space, character and bones to support a thoughtful, comprehensive renovation. The main level features a welcoming foyer, fireside living room, sunroom, large formal dining room, additional library or office, and a kitchen opening to a spacious rear family room with vaulted ceiling and a second fireplace. Upstairs is one of the home's most compelling features: all four bedrooms are located on the second level with full 9-foot ceiling heights, and hardwood floors extend throughout the entire floor. This provides an unusually strong starting point for reconfiguring the space to create a more contemporary bedroom and primary-suite layout while preserving the scale and character of the original home. Outside, a long driveway leads alongside the house to a wide, deep and remarkably usable backyard, creating exciting possibilities for outdoor living and a thoughtfully designed future expansion. A detached carriage house with utilities previously stood toward the rear of the property, adding another interesting chapter to the property's history and potential. Any future addition, accessory structure, pool or other improvements would be subject to applicable DeKalb County zoning, historic-preservation and permitting requirements. This is not simply a cosmetic-update property-it is an opportunity to thoughtfully restore and transform a substantial 1928 home in a location that cannot easily be replicated. The architecture, lot, street and setting are already here. Bring your architect, contractor and vision and create the next chapter of this special Druid Hills residence.
Full Property Details
Full Property Details for 1656 Ridgewood Dr NE
General
- Sold For: $700,000
- Taxes: $7,241 (2025)
- Status: Closed
- Type: Single Family
- Source: GAMLS_Atlanta
- MLS ID: 10831252
- Added to Site: 47 day(s) ago
Interior
- Rooms/Areas: Exercise Room, Foyer
- Interior Features: Bookcases, Pull-Down Attic Stairs, Walk-In Closet(s)
- Fireplace: Yes
- Number of Fireplaces: 2
- Fireplace(s): Family Room, Living Room, Masonry, Family Room, Living Room, Masonry
- Appliances: Dishwasher, Refrigerator
Rooms
Bathrooms
- Total Bathrooms: 3
- Full Bathrooms: 2
- Half Bathrooms: 1
- Upper Floor Baths: 2
- Upper - Full Baths: 2
- Main - 1/2 Baths: 1
Bedrooms
- Total Bedrooms: 4
- Bedrooms Upper: 4
- Bedrooms-Up1: 4
Other Rooms
- Kitchen: Breakfast Bar, Walk-In Pantry
- Laundry: In Hall, Laundry Closet
Parking
- Parking Features: Detached
Location
- County: DeKalb
- Driving Directions: GPS Friendly
School Information
- Elementary School: Fernbank
- Middle School: Druid Hills
- High School: Druid Hills
Community
- Assoc. Fees Include: None
Heating & Cooling
- Cooling Type: Central Air, Electric, Zoned
- Heating Type: Central, Forced Air, Natural Gas, Zoned
Utilities
- Water/Sewer: Public Sewer
Structural Information
- Architectural Style: Tudor
- Construction Status: Resale
- Basement: Yes
- Basement Desc.: Crawl Space, Interior Entry, Partial
- Roof: Composition
- Stories/Levels: Two
- Living Area: 2,526 Sq. Ft.
- Finished Total: 2,526 Sq. Ft.
- Finished Above Grnd: 2,526 Sq. Ft.
- Year Built: 1928
Lot Features
- Property View: City
- Lot Size (Acres): 0.5
- Lot Size Range: .5
- Lot Size Source: Public Records
- Lot Description: Level, Private
Water Features
- Water Front Name: NONE
Financial Considerations
- Tax Amount: $7,241
- Tax Year: 2025
Listing Courtesy of: RE/MAX Metro Atlanta Cityside
Sold by Keller Williams Realty

Get Pre-Approved Today
Schools
Schools serving 1656 Ridgewood Dr NE
School District:Dekalb County School District
| Name | Grades | Distance |
|---|---|---|
Fernbank Elementary School 157 Heaton Park Drive, Atlanta, GA 30307 | PK-5 | 0.6 mi |
Druid Hills Middle School 3100 Mount Olive Drive, Decatur, GA 30033 | 6-8 | 3.6 mi |
Druid Hills High School 1798 Haygood Drive Northeast, Atlanta, GA 30307 | 9-12 | 0.6 mi |
Disclaimer:
School attendance boundaries provided by ATTOM Data Solutions and are for reference only. Contact the school directly to verify enrollment eligibility.
Price & Sales History for 1656 Ridgewood Dr NE
Date
Details
Price
Change
Source
9/30/2026
Sold
$700,000
4.5%
MLS
8/22/2026
Listed
$669,850
—
MLS
Disclaimer: Historical sales information is derived from public records provided by the county offices. Information is not guaranteed and should be independently verified.
Home Warranty : Included
1656 Ridgewood Drive NE, Atlanta, GA 30307 (MLS# 10831252) is a Single Family property that was sold at $700,000 on September 30, 2026. Want to learn more about 1656 Ridgewood Drive NE? Do you have questions about finding other Single Family real estate for sale in Atlanta? You can browse all Atlanta real estate or contact a Coldwell Banker agent to request more information.