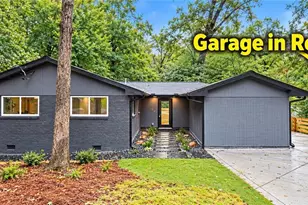
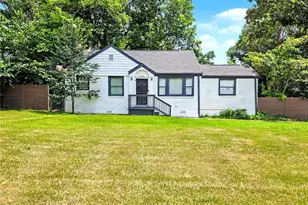
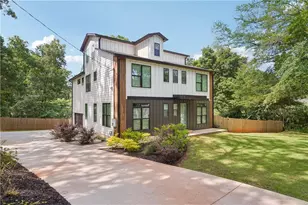
This is a carousel with tiles that activate property listing cards. Use the previous and next buttons to navigate.
1/1
$585,000
This is a carousel with tiles that activate property listing cards. Use the previous and next buttons to navigate.
1/1
Property Description
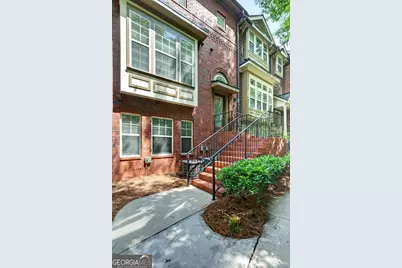
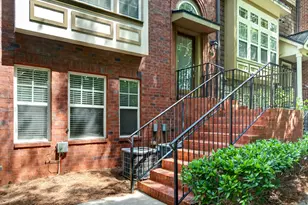
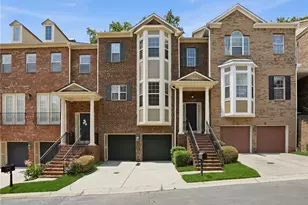
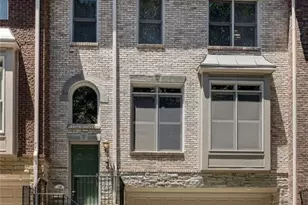
Executive Residence in Premier Sandy Springs Enclave- Welcome to this sophisticated, three-level executive townhome nestled within a highly coveted community of just 33 residences. Boasting three bedrooms and three and a half bathrooms, this impeccably maintained home features a freshly painted interior and premium finishes throughout. The versatile terrace level offers a flexible space perfect for a guest suite, home office, or media room, complete with a full bathroom, under-stair storage, and direct access to a spacious two-car garage. On the main level, an abundance of natural light floods the open-concept floor plan. A grand formal dining room seamlessly transitions into an expansive family room with fireplace, anchored by a gourmet kitchen featuring stained cabinetry, a central island, granite countertops, and premium stainless steel appliances. Elegant French doors lead from the living space directly to a private rear deck, while a convenient powder room completes this floor. The upper level serves as a quiet retreat, hosting a generous primary suite and a secondary junior suite-both equipped with spacious walk-in closets and private, dedicated bathrooms. For ultimate convenience, the laundry center and linen storage are centrally located in the upper hallway. Unmatched in its location, this property offers unparalleled proximity to downtown City Springs, the Performing Arts Center, Veterans Park, and the Sandy Springs Farmers Market. Enjoy effortless access to premier shopping and dining at Whole Foods, Trader Joe's, and local eateries, with nearby nature trails and parks just moments away.
Full Property Details
Full Property Details for 19 High Top Rd #5
General
- Sold For: $585,000
- HOA FEE: $4,104
- Taxes: $6,352 (2025)
- Status: Closed
- Type: Townhouse
- Source: GAMLS_Atlanta
- MLS ID: 10766474
- Added to Site: 55 day(s) ago
Interior
- Rooms/Areas: Other
- Interior Features: Double Vanity, Walk-In Closet(s)
- Fireplace: Yes
- Number of Fireplaces: 1
- Fireplace(s): Factory Built, Gas Starter, Living Room, Factory-Built, Gas Starter, Living Room
- Appliances: Dishwasher, Disposal, Dryer, Microwave, Refrigerator, Washer
Rooms
Bathrooms
- Total Bathrooms: 4
- Full Bathrooms: 3
- Half Bathrooms: 1
- Upper Floor Baths: 2
- Upper - Full Baths: 2
- Main - 1/2 Baths: 1
- Lower - Full Baths: 1
Bedrooms
- Total Bedrooms: 3
- Bedrooms Upper: 2
- Bedrooms Lower: 1
- Bedrooms-Up1: 2
- Bedrooms-Dn1: 1
Other Rooms
- Kitchen: Kitchen Island, Walk-In Pantry
- Laundry: In Hall, Upper Level
Parking
- Parking Features: Attached, Garage, Garage Door Opener
Location
- County: Fulton
- Driving Directions: 400 North to Exit 5B towards Sandy Springs. Turn Left onto Johnson Ferry Road. Turn Left onto Climbers Way, left on High Top Circle.
School Information
- Elementary School: Heards Ferry
- Middle School: Ridgeview
- High School: Riverwood
Community
- Assoc. Fees Include: Insurance, Maintenance Grounds, Pest Control, Reserve Fund
Heating & Cooling
- Cooling Type: Central Air
- Heating Type: Central
Utilities
- Water/Sewer: Public Sewer
Structural Information
- Architectural Style: Brick Front, Traditional
- Construction Status: Resale
- Basement Desc.: None
- Roof: Composition
- Stories/Levels: Three Or More
- Living Area: 2,304 Sq. Ft.
- Finished Total: 2,304 Sq. Ft.
- Finished Above Grnd: 1,904 Sq. Ft.
- Finished Below Grnd: 400 Sq. Ft.
- Year Built: 2006
Lot Features
- Property View: City
- Lot Size (Acres): 0.044
- Lot Size Range: .044
- Lot Size Source: Public Records
- Lot Description: Level, Zero Lot Line
Water Features
- Water Front Name: NONE
Financial Considerations
- Association Fee: Yes
- Association Fee: $4,104
- Tax Amount: $6,352
- Tax Year: 2025
Listing Courtesy of: Engel & V?lkers Atlanta
Sold by eXp Realty

Get Pre-Approved Today
Schools
Schools serving 19 High Top Rd #5
School District:Fulton County School District
| Name | Grades | Distance |
|---|---|---|
Spalding Drive Elementary School 130 West Spalding Drive, Atlanta, GA 30328 | PK-5 | 1.5 mi |
Ridgeview Charter School 5340 S Trimble Rd, Atlanta, GA 30342 | 6-8 | 2.6 mi |
Riverwood International Charter School 5900 Raider Dr, Atlanta, GA 30328 | 9-12 | 2 mi |
Disclaimer:
School attendance boundaries provided by ATTOM Data Solutions and are for reference only. Contact the school directly to verify enrollment eligibility.
Price & Sales History for 19 High Top Rd #5
Date
Details
Price
Change
Source
6/18/2026
Sold
$585,000
-2.48%
MLS
5/30/2026
Listed
$599,900
—
MLS
Disclaimer: Historical sales information is derived from public records provided by the county offices. Information is not guaranteed and should be independently verified.
19 High Top Road #5, Atlanta, GA 30328 (MLS# 10766474) is a Townhouse property that was sold at $585,000 on June 18, 2026. Want to learn more about 19 High Top Road #5? Do you have questions about finding other Townhouse real estate for sale in Atlanta? You can browse all Atlanta real estate or contact a Coldwell Banker agent to request more information.