This is a carousel with tiles that activate property listing cards. Use the previous and next buttons to navigate.
1/1
$1,075,000
This is a carousel with tiles that activate property listing cards. Use the previous and next buttons to navigate.
1/1
Property Description
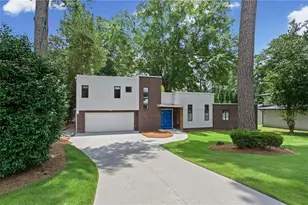
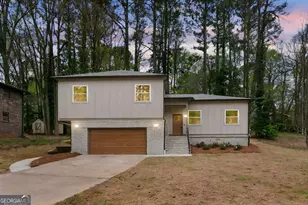
This home is perfectly positioned in the highly sought-after coveted Morningside school district in a neighborhood offering unbeatable walkability to the serene Morningside Nature Preserve, Sprouts, Piedmont Park, Top restaurants like 6 feet Under, The Colonnade, Ninos Italian, Taqueria de Sol. As you drive up you will marvel at the curb appeal the home exudes with double Black Iron doors, New black windows offers sophistication and elegance to the home. You will be greeted with warmth from the incredible light-filled brightness as you enter the foyer with a view of the spectacular wall to wall Panoramic bifold doors in the great room leading to a large backyard patio ideal for entertaining. The spacious layout boasts a gracious living room with shelving and built-ins, gas fireplace, separate dining room, formal living or flex space for office. Beautiful hardwood floors throughout & double crown molding. The heart of the home offers white kitchen cabinets, quartz countertop, white modern backsplash, SS appliances with Gas cooktop, breakfast area with custom white built-ins for extra storage. Retreat upstairs to relax in the oversized private primary suite with an envious custom walk-in closet that is just to die for as well as another additional closet, Large spa-like ensuite bath featuring soaring vaulted ceilings, double vanities, soaking tub, and separate shower and private water closet. To complete the upstairs there are 2 additional generous secondary bedrooms and updated hall bath with double vanity, tub/shower combo. The floorplan ensures space and comfort for family or guests. Enjoy an abundance of natural light in the day-lit walkout basement offering a fully finished terrace level with room to use as another bedroom or office complete with full bath. Outside you will find an attached 2 car garage and an Additional Rare detached 2-car garage or Workshop with 220 voltage perfect for the car enthusiast, woodworkers, or artist or an In-law. Don't miss your chance to live in one of Morningside's most beloved neighborhoods. Take a Browse and Stay awhile or Forever.
Full Property Details
Full Property Details for 1987 Wellbourne Dr NE
General
- Sold For: $1,075,000
- Taxes: $11,279 (2025)
- Status: Closed
- Type: Single Family
- Source: GAMLS_Atlanta
- MLS ID: 10764829
- Added to Site: 59 day(s) ago
Interior
- Rooms/Areas: Foyer
- Interior Features: High Ceilings, Walk-In Closet(s)
- Fireplace: Yes
- Number of Fireplaces: 1
- Fireplace(s): Family Room, Gas Starter, Living Room, Family Room, Gas Starter, Living Room
- Appliances: Dishwasher, Disposal, Dryer, Microwave, Refrigerator, Washer
Rooms
Bathrooms
- Total Bathrooms: 4
- Full Bathrooms: 3
- Half Bathrooms: 1
- Upper Floor Baths: 2
- Upper - Full Baths: 2
- Main - 1/2 Baths: 1
- Lower - Full Baths: 1
Bedrooms
- Total Bedrooms: 4
- Bedrooms Upper: 3
- Bedrooms Lower: 1
- Bedrooms-Up1: 3
- Bedrooms-Dn1: 1
Other Rooms
- Kitchen: Breakfast Bar, Pantry, Solid-Surface Counters
- Laundry: Laundry Closet
Exterior
- Exterior Features: Sprinkler System
Parking
- Parking Features: Detached, Garage, Side/Rear Entrance
Location
- County: Fulton
- Driving Directions: Cheshire Bridge to Wellbourne Drive Or From Piedmont to Pelham to roundabout to Wildwood Rd, Left on Wellbourne Or from Lenox Rd to Wildwood Rd and Right onto Wellbourne.
School Information
- Elementary School: Morningside
- Middle School: David T Howard
- High School: Midtown
Community
- Assoc. Fees Include: None
Heating & Cooling
- Cooling Type: Ceiling Fan(s), Central Air, Electric
- Heating Type: Central, Electric, Forced Air, Hot Water
Utilities
- Water/Sewer: Public Sewer
Structural Information
- Architectural Style: Colonial, Traditional
- Construction Status: Resale
- Basement Desc.: Finished Bath, Daylight, Exterior Entry, Finished
- Roof: Composition
- Stories/Levels: Three Or More
- Living Area: 3,320 Sq. Ft.
- Finished Total: 3,320 Sq. Ft.
- Finished Above Grnd: 2,790 Sq. Ft.
- Finished Below Grnd: 530 Sq. Ft.
- Year Built: 1989
Lot Features
- Property View: City
- Lot Size (Acres): 0.207
- Lot Size Range: .207
- Lot Size Source: Public Records
- Lot Description: Sloped
Water Features
- Water Front Name: NONE
Financial Considerations
- Tax Amount: $11,279
- Tax Year: 2025
Disclosures and Reports
- Special Conditions: Owned by Agent
Listing Courtesy of: HomeSmart
Sold by Ansley RE | Christie's Int'l RE

Get Pre-Approved Today
Schools
Schools serving 1987 Wellbourne Dr NE
School District:Atlanta City School District
| Name | Grades | Distance |
|---|---|---|
Morningside Elementary School, Atlanta, GA 774 Virginia Avenue Northeast, Atlanta, GA 30306 | K-5 | 1.9 mi |
David T Howard Middle School 551 John Wesley Dobbs Avenue Northeast, Atlanta, GA 30312 | 6-8 | 3.5 mi |
Midtown High School 929 Charles Allen Drive Northeast, Atlanta, GA 30309 | 9-12 | 2.1 mi |
Disclaimer:
School attendance boundaries provided by ATTOM Data Solutions and are for reference only. Contact the school directly to verify enrollment eligibility.
Price & Sales History for 1987 Wellbourne Dr NE
Date
Details
Price
Change
Source
6/12/2026
Sold
$1,075,000
2.38%
MLS
5/16/2026
Listed
$1,050,000
—
MLS
Disclaimer: Historical sales information is derived from public records provided by the county offices. Information is not guaranteed and should be independently verified.
1987 Wellbourne Drive NE, Atlanta, GA 30324 (MLS# 10764829) is a Single Family property that was sold at $1,075,000 on June 12, 2026. Want to learn more about 1987 Wellbourne Drive NE? Do you have questions about finding other Single Family real estate for sale in Atlanta? You can browse all Atlanta real estate or contact a Coldwell Banker agent to request more information.