This is a carousel with tiles that activate property listing cards. Use the previous and next buttons to navigate.
1/1
$448,000
This is a carousel with tiles that activate property listing cards. Use the previous and next buttons to navigate.
1/1
Property Description
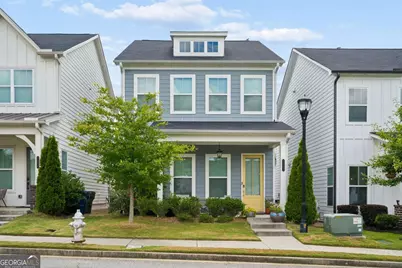
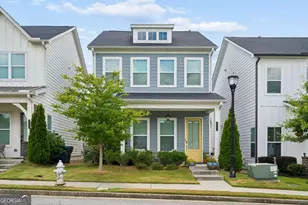
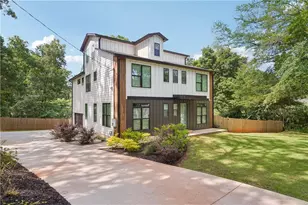
Welcome to 2003 Springfield Rd, where modern city living meets the neighborhood feel buyers love in West Highlands. This stylish 3-bedroom, 2.5-bath home delivers the perfect lock-and-leave lifestyle with 10' ceilings, an open-concept main level, beautiful LVP-style flooring, and a bright family room anchored by a cozy gas fireplace. The kitchen is built for everyday living and weekend entertaining with quartz countertops, tile backsplash, stainless-steel appliances, 42-inch cabinetry, under-cabinet lighting, and a large island with bar seating. Upstairs, the owner's suite offers a relaxing retreat with a walk-in closet, double vanity, tiled bath, and frameless shower, while two additional bedrooms and upstairs laundry add comfort and convenience. Enjoy a rear-entry 2-car garage, charming front porch, and access to one of Atlanta's most connected Westside communities with a resort-style pool, clubhouse, playground, parks, sidewalks, and dog-friendly spaces. Located near Shirley Franklin Park, with the Proctor Creek Greenway right in the neighborhood connecting to the Westside BeltLine, this home gives you easy access to outdoor recreation, restaurants, entertainment, Midtown, Downtown, Buckhead, Atlantic Station, and the airport. Even better-this home is eligible for 100% financing for qualified buyers, making it an incredible opportunity to own in one of Atlanta's most exciting intown neighborhoods.
Full Property Details
Full Property Details for 2003 Springfield Rd
General
- Sold For: $448,000
- HOA FEE: $1,500
- Taxes: $6,583 (2025)
- Status: Closed
- Type: Single Family
- Source: GAMLS_Atlanta
- MLS ID: 10801836
- Added to Site: 59 day(s) ago
Interior
- Rooms/Areas: Other
- Interior Features: Double Vanity, High Ceilings, Pull-Down Attic Stairs, Walk-In Closet(s)
- Fireplace: Yes
- Number of Fireplaces: 1
- Fireplace(s): Factory Built, Family Room, Gas Log, Gas Starter, Living Room, Factory-Built, Family Room, Gas Log, Gas Starter, Living Room
- Appliances: Dishwasher, Disposal, Gas Water Heater, Microwave
Rooms
Bathrooms
- Total Bathrooms: 3
- Full Bathrooms: 2
- Half Bathrooms: 1
- Upper Floor Baths: 2
- Upper - Full Baths: 2
- Main - 1/2 Baths: 1
Bedrooms
- Total Bedrooms: 3
- Bedrooms Upper: 3
- Bedrooms-Up1: 3
Other Rooms
- Kitchen: Breakfast Area, Kitchen Island
- Laundry: Laundry Closet, Upper Level
Additional Information
- Shared Pool: Yes
Exterior
- Exterior Features: Other
Parking
- Parking Features: Garage, Garage Door Opener, Kitchen Level, Side/Rear Entrance
Location
- County: Fulton
- Driving Directions: Take I-75/85 to 10th Street, go west. Turn left on Howell Mill Road. Turn right on 8th Street which runs into West Marietta. Go 1.6 miles, West Marietta becomes Perry Boulevard. Turn left on Sanford Drive. Turn right on Stanfield Avenue. Turn left on Lucy Compton Lane. Turn right on Springfield Road
School Information
- Elementary School: Boyd
- Middle School: Harper Archer
- High School: Douglass
Community
- Assoc. Fees Include: Security, Swimming
Heating & Cooling
- Cooling Type: Ceiling Fan(s), Central Air, Electric, Zoned
- Heating Type: Central, Forced Air, Natural Gas, Zoned
Utilities
- Water/Sewer: Public Sewer
Structural Information
- Architectural Style: Craftsman
- Construction Status: Resale
- Basement Desc.: None
- Roof: Composition
- Stories/Levels: Two
- Living Area: 1,496 Sq. Ft.
- Finished Total: 1,496 Sq. Ft.
- Finished Above Grnd: 1,496 Sq. Ft.
- Year Built: 2021
Lot Features
- Lot Size (Acres): 0.07
- Lot Size Range: .07
- Lot Size Source: Public Records
- Lot Description: Level
Water Features
- Water Front Name: NONE
Financial Considerations
- Association Fee: Yes
- Association Fee: $1,500
- Tax Amount: $6,583
- Tax Year: 2025
Listing Courtesy of: Keller Williams Realty Buckhead
Sold by Hester Group, REALTORS

Get Pre-Approved Today
Schools
Schools serving 2003 Springfield Rd
School District:Atlanta City School District
| Name | Grades | Distance |
|---|---|---|
Boyd Elementary School 1891 Johnson Road Northwest, Atlanta, GA 30318 | K-5 | 0.6 mi |
John Lewis Invictus Academy 1890 Donald Lee Hollowell Parkway Northwest, Atlanta, GA 30318 | 6-8 | 1.4 mi |
Douglass High School 225 Hamilton E Holmes Drive Northwest, Atlanta, GA 30318 | 9-12 | 2.4 mi |
Disclaimer:
School attendance boundaries provided by ATTOM Data Solutions and are for reference only. Contact the school directly to verify enrollment eligibility.
Price & Sales History for 2003 Springfield Rd
Date
Details
Price
Change
Source
9/03/2026
Sold
$448,000
-0.44%
MLS
7/25/2026
Price Reduced
$449,999
-1.1%
MLS
7/08/2026
Listed
$455,000
—
MLS
Disclaimer: Historical sales information is derived from public records provided by the county offices. Information is not guaranteed and should be independently verified.
2003 Springfield Road, Atlanta, GA 30318 (MLS# 10801836) is a Single Family property that was sold at $448,000 on September 03, 2026. Want to learn more about 2003 Springfield Road? Do you have questions about finding other Single Family real estate for sale in Atlanta? You can browse all Atlanta real estate or contact a Coldwell Banker agent to request more information.