This is a carousel with tiles that activate property listing cards. Use the previous and next buttons to navigate.
1/55
$1,325,000
This is a carousel with tiles that activate property listing cards. Use the previous and next buttons to navigate.
1/55
Property Description
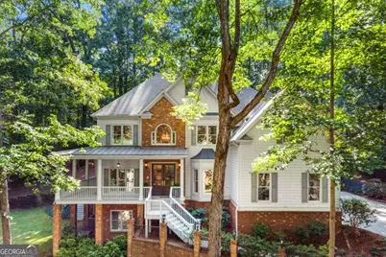
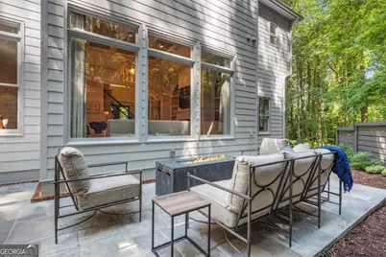
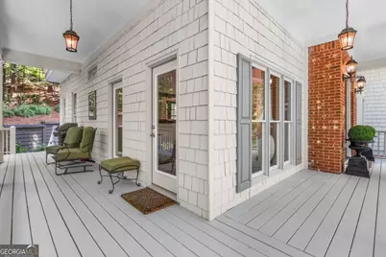
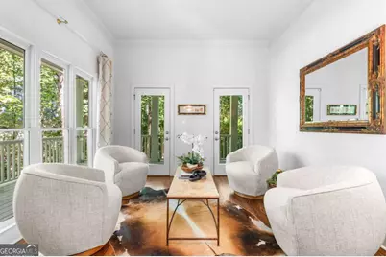
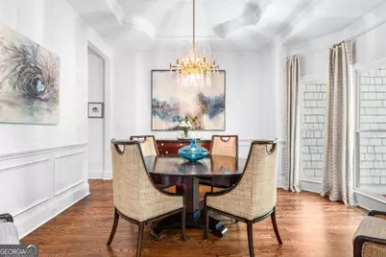
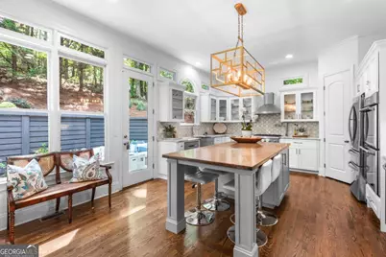
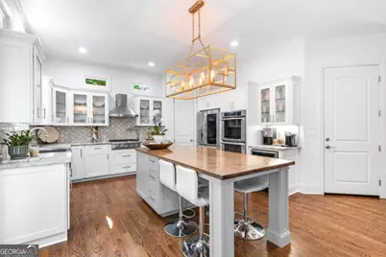

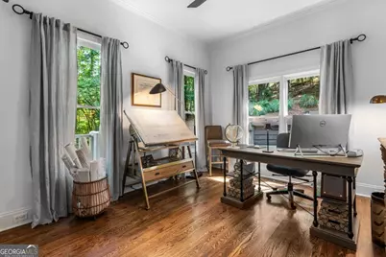
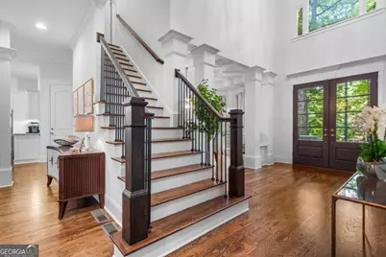
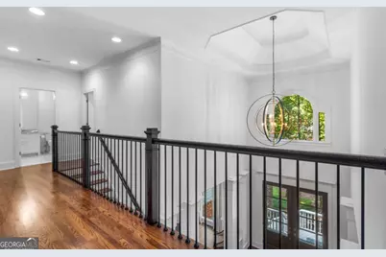
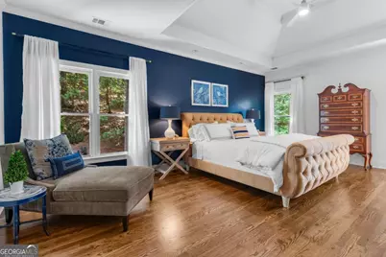
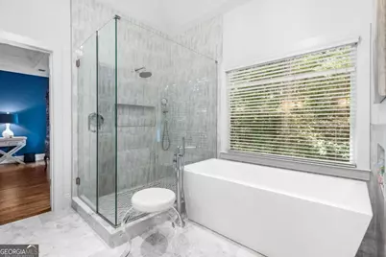
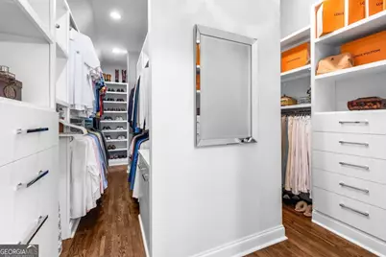
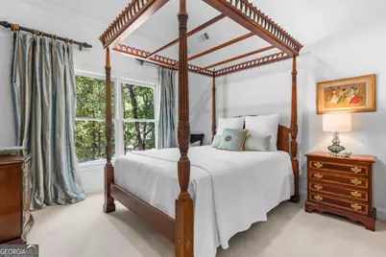
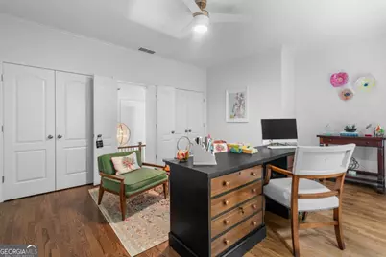
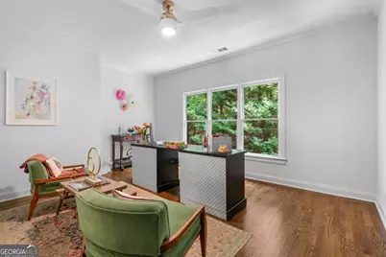
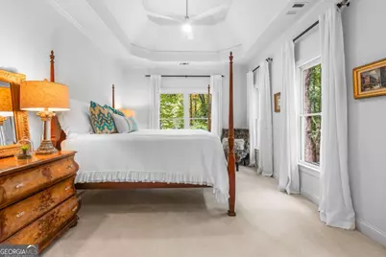
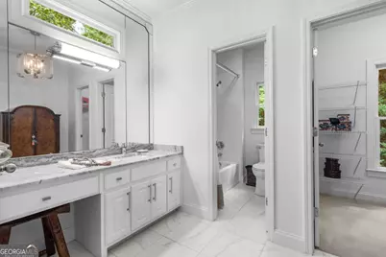
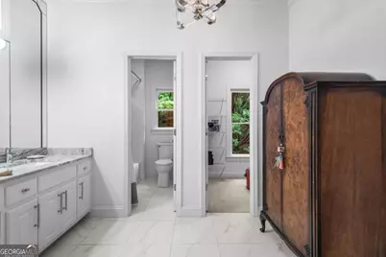
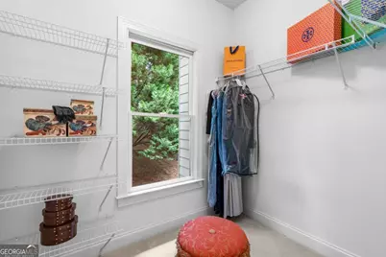
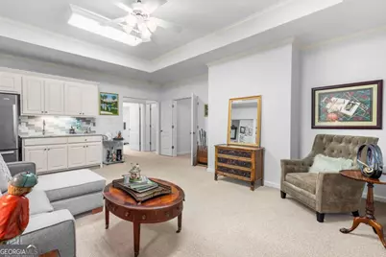
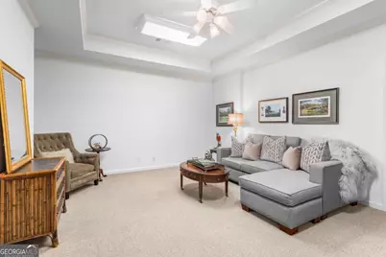
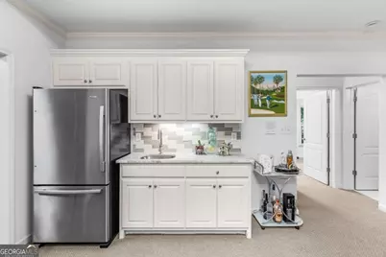
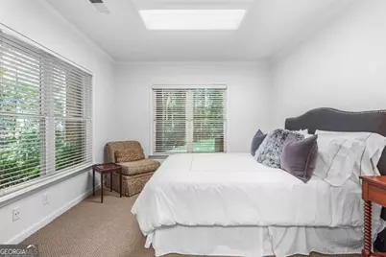
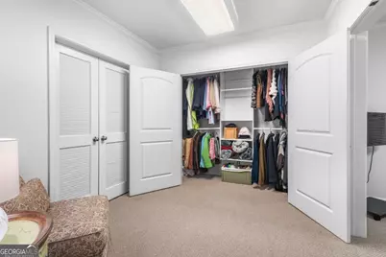
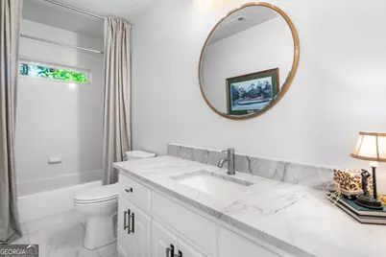
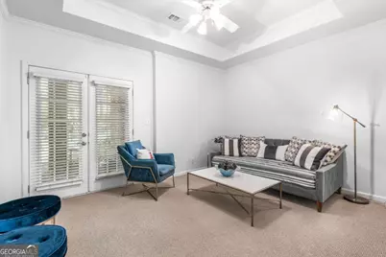
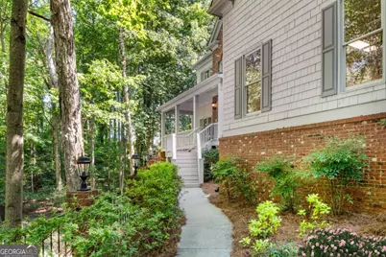
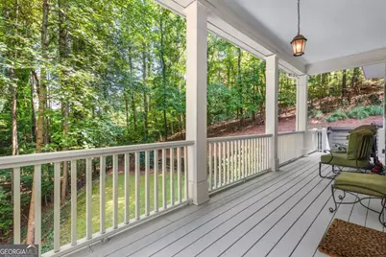
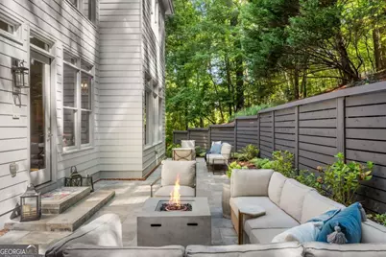
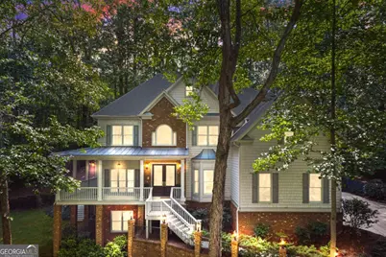
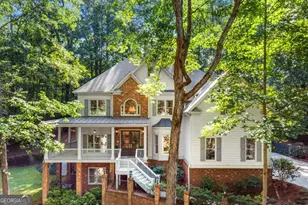
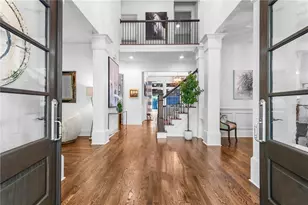
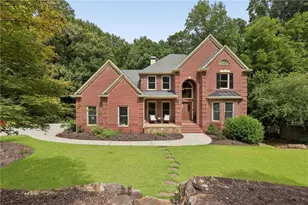
Beautifully remodeled four-sided brick & shingle home with three car garage nestled on a private, one-acre, wooded cul de sac lot in the coveted Ridgemark section of Huntcliff community. Perfectly blending elegance, craftsmanship, and modern amenities, this is luxury living at its finest-just steps from Cherokee Country Club & Golf. Where luxury meets everyday living, step inside to discover a Main Level designed to impress. The grand two-story foyer greets you with 8' double mahogany doors inset with German antique glass, while ornamental molding, decorative columns, 8' interior doors, and glowing hardwood floors throughout underscore the home's architectural elegance. Entertain in style in the formal dining room, complete with tray ceiling and wainscoting, or unwind in the serene living/sitting room that opens through French doors onto a side porch overlooking nature. The family room blends comfort with design coffered ceiling, custom built ins, fireplace, and a designer chandelier all framed by a wall of windows that bring in natural light and showcase the outdoor patio-an entertainers' delight. The kitchen is nothing short of gourmet, designed for both beauty and function: a four-seat island with microwave drawer, dual spice pull-outs, appliance cabinet, premium Thermador & Bosch appliances, smart LG fridge, walk-in pantry, plus a dedicated coffee bar and beverage cooler. It's upgraded in every way. For added versatility a main level bedroom or office with closet and direct access to a full bath; perfect for guests, work from home, or multigenerational ease. The Upper Level is where elegance, comfort, and luxury collide. Four spacious bedrooms are illuminated by soaring 10' tray ceilings, ornamental custom molding, and recessed lighting that enhances architectural detail. Three beautifully appointed bathrooms are designed with both style and serenity in mind. The primary bedroom is a true retreat. It includes a dedicated sitting area, recessed lighting, ceiling fan, and rich hardwood flooring. The adjoining ensuite bath is superbly appointed, with a 10' tray ceiling crowned by a chandelier, honed marble flooring, and a floor to ceiling subway tile shower. The shower is fitted with a wall mounted rainfall head, a hand shower with full and massage spray settings. A striking freestanding soaking tub, complete with a tub filler and spray wand, the vanity area is expansive and functional, a generous double sink with deep drawer storage is complemented by a separate vanity space with wall shelving and linen drawers. The walk-in closet is custom built, double-sided from floor to ceiling, and features cabinet-style drawers, two laundry pull outs, ample shelving and hanging space, and dedicated shoe storage. The Terrace Level presents a distinguished family/entertainment room complete with a kitchenette, affording ideal space for hosting or leisure. A full bathroom accompanies the level. Two additional bedrooms enhance functionality and comfort-one opening via French doors onto the yard, the other offering a private sitting area. Large storage room offers flexibility: convert the space into a theatre, gym, or other bespoke use. Minutes to GA 400, Sandy Springs City Center, Roswell & Avalon.
Full Property Details
Full Property Details for 205 Aerie Ct
General
- Price: $1,325,000
- Taxes: $5,945 (2025)
- Status: Active
- Type: Single Family
- Source: GAMLS_Atlanta
- MLS ID: 10781066
- Updated: 8/10/2026
- Added to Site: 68 day(s) ago
Interior
- Rooms/Areas: Exercise Room, Family Room, Laundry, Media Room, Other
- Interior Features: Bookcases, Double Vanity, High Ceilings, In-Law Floorplan, Rear Stairs
- Fireplace: Yes
- Number of Fireplaces: 1
- Fireplace(s): Family Room, Gas Log, Gas Starter, Family Room, Gas Log, Gas Starter
- Appliances: Dishwasher, Disposal, Double Oven, Dryer, Gas Water Heater, Microwave, Refrigerator, Washer
Rooms
Bathrooms
- Total Bathrooms: 5
- Full Bathrooms: 5
- Upper Floor Baths: 3
- Upper - Full Baths: 3
- Main - Full Baths: 1
- Lower - Full Baths: 1
Bedrooms
- Total Bedrooms: 7
- Bedrooms Upper: 4
- Bedrooms Lower: 2
- Bedrooms-Up1: 4
- Bedrooms Main: 1
- Bedrooms-Dn1: 2
Other Rooms
- Kitchen: Breakfast Area, Breakfast Bar, Kitchen Island, Walk-In Pantry
- Laundry: In Hall, Upper Level
Additional Information
- Shared Pool: Yes
- Tennis: Yes
Exterior
- Exterior Features: Lighting, Other, Sprinkler System
Parking
- Parking Features: Attached, Garage, Garage Door Opener, Kitchen Level, Side/Rear Entrance
Location
- County: Fulton
- Driving Directions: GA 400, Exit Northridge, West to Roswell Road, Turn Right, Approx. 1/2 mile Turn Left on Hightower, Turn First Left into Ridgemark Subdivision - Valemont Drive. Turn First Left on Aerie Court First House on Right. 205 Aerie Court.
School Information
- Elementary School: Ison Springs
- Middle School: Sandy Springs
- High School: North Springs
Community
- Assoc. Fees Include: None
Heating & Cooling
- Cooling Type: Ceiling Fan(s), Central Air, Electric, Zoned
- Heating Type: Central, Zoned
Utilities
- Water/Sewer: Public Sewer
Structural Information
- Architectural Style: Brick 4 Side, Brick/Frame, Cape Cod
- Construction Status: Resale
- Basement: Yes
- Basement Desc.: Daylight, Exterior Entry, Finished, Full, Interior Entry
- Roof: Composition, Metal
- Stories/Levels: Three Or More
- Living Area: 5,035 Sq. Ft.
- Finished Total: 5,035 Sq. Ft.
- Finished Above Grnd: 5,035 Sq. Ft.
- Year Built: 2002
Lot Features
- Lot Size (Acres): 0.968
- Lot Size Range: .968
- Lot Size Source: Public Records
- Lot Description: Cul-De-Sac, Private
Water Features
- Water Front Name: NONE
Financial Considerations
- Tax Amount: $5,945
- Tax Year: 2025
Disclosures and Reports
- Special Conditions: Owned by Agent, Agent/Seller Relationship
Listing Courtesy of: Ansley RE | Christie's Int'l RE

Get Pre-Approved Today
Schools
Schools serving 205 Aerie Ct
School District:Fulton County School District
| Name | Grades | Distance |
|---|---|---|
Ison Springs Elementary School 8261 Ison Road Northeast, Sandy Springs, GA 30350 | PK-5 | 0.8 mi |
Sandy Springs Charter Middle School 8750 Pride Place, Atlanta, GA 30350 | 6-8 | 1 mi |
North Springs Charter High School 7447 Roswell Rd, Atlanta, GA 30328 | 9-12 | 2.2 mi |
Disclaimer:
School attendance boundaries provided by ATTOM Data Solutions and are for reference only. Contact the school directly to verify enrollment eligibility.
Price & Sales History for 205 Aerie Ct
Date
Details
Price
Change
Source
6/04/2026
Listed
$1,325,000
194.44%
MLS
12/02/2016
Sold
$450,000
—
Public Record
Disclaimer: Historical sales information is derived from public records provided by the county offices. Information is not guaranteed and should be independently verified.
Tax History
Tax History for 205 Aerie Ct
Year
Property Taxes
Change
Tax Assessment
Change
2025
$5,945
-33%
$338,000
8%
2023
$8,831
17%
$312,880
17%
2022
$7,519
35%
$266,400
3%
2021
$5,552
—
$258,600
11%
2021
$5,552
1%
$233,680
-2%
2019
$5,487
-16%
$239,360
1%
2018
$6,529
7%
$236,000
31%
2017
$6,103
-6%
$180,000
-12%
2016
$6,515
—
$204,520
—
2015
$6,537
6%
$204,520
10%
2014
$6,145
4%
$186,720
—
2012
$5,929
—
$186,720
—
Disclaimer: Historical tax information is derived from public records provided by the county offices. Information is not guaranteed and should be independently verified.
Estimate the Cost
Estimate the Cost for 205 Aerie Ct
205 Aerie Court, Atlanta, GA 30350 (MLS# 10781066) is a Single Family property with 7 bedrooms and 5 full bathrooms. 205 Aerie Court is currently listed for $1,325,000 and was received on June 04, 2026. Want to learn more about 205 Aerie Court? Do you have questions about finding other Single Family real estate for sale in Atlanta? You can browse all Atlanta real estate or contact a Coldwell Banker agent to request more information.