This is a carousel with tiles that activate property listing cards. Use the previous and next buttons to navigate.
1/44
$600,000
This is a carousel with tiles that activate property listing cards. Use the previous and next buttons to navigate.
1/44
Property Description
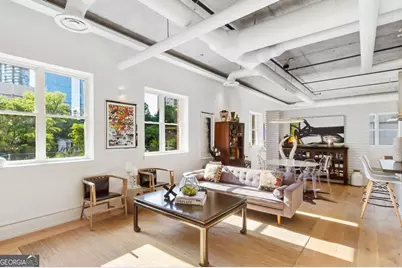
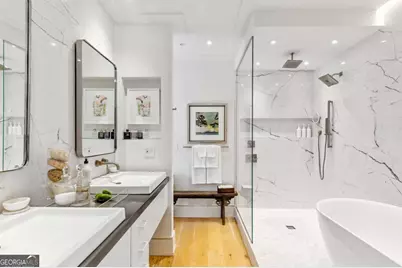
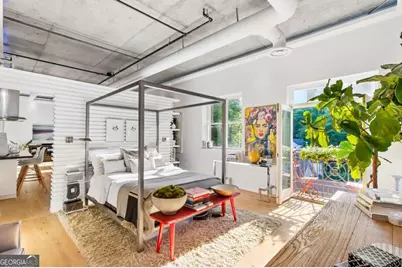
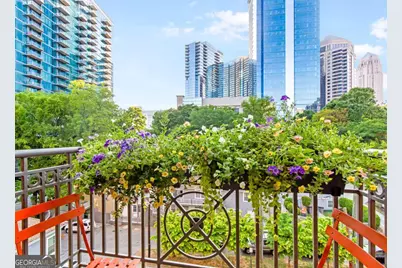
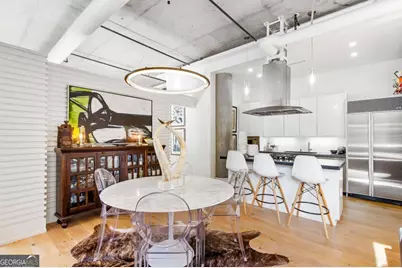
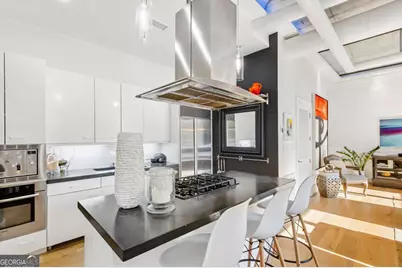
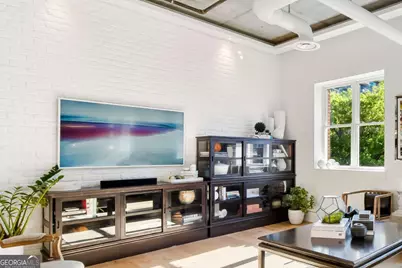
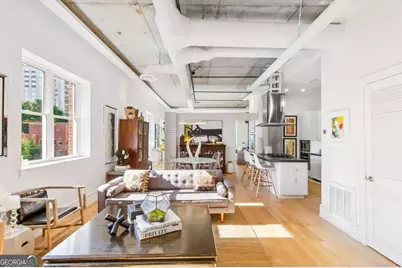
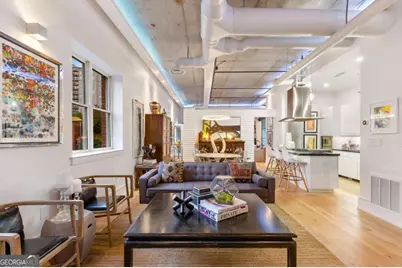
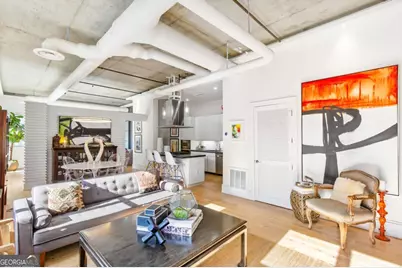
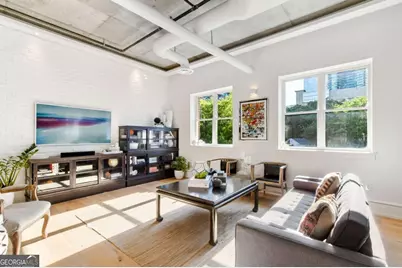
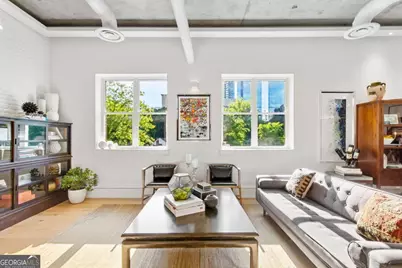
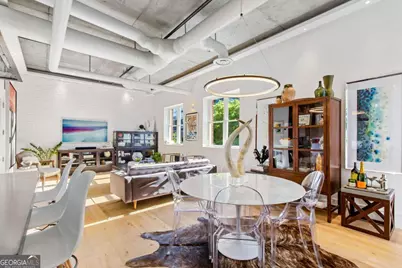
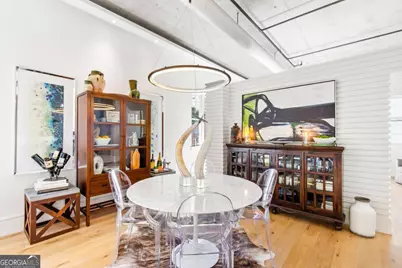
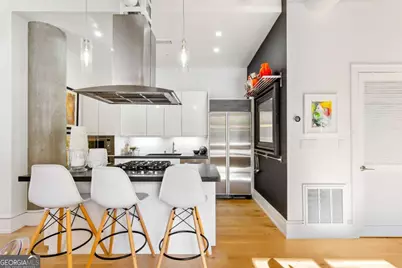
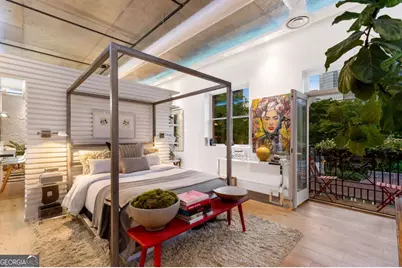
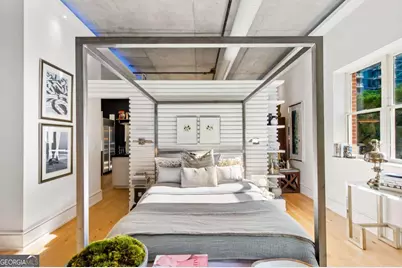
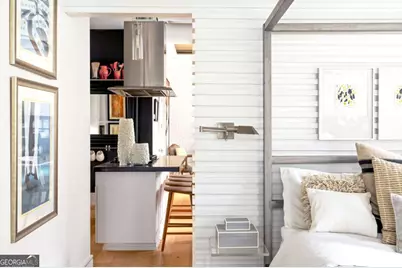
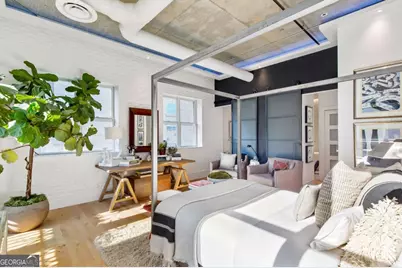
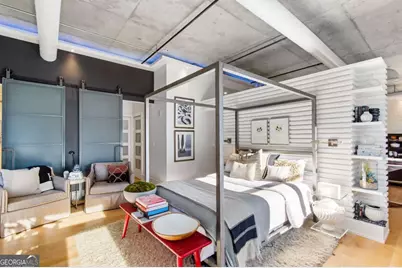
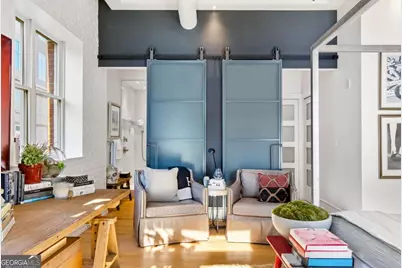
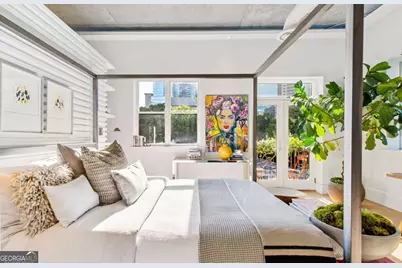
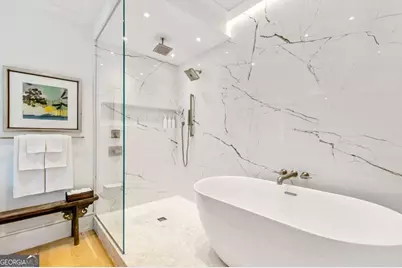
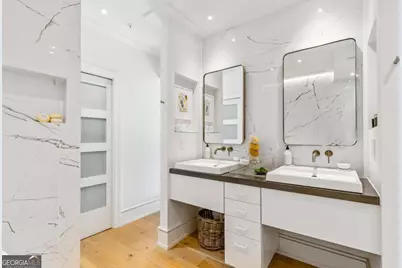
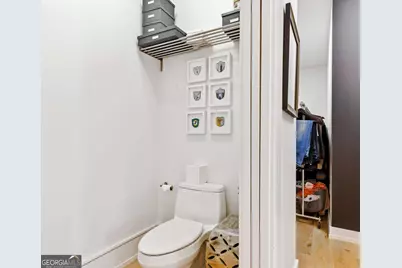
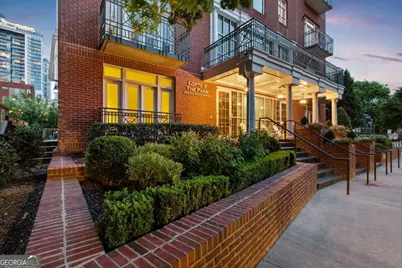
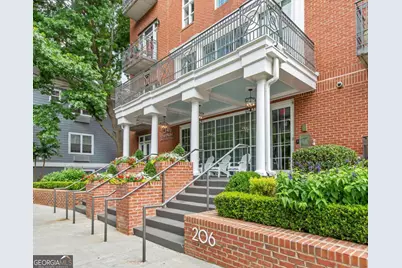
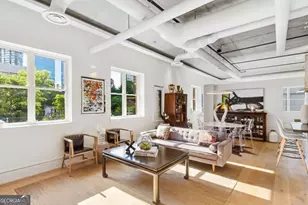
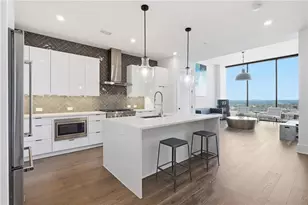
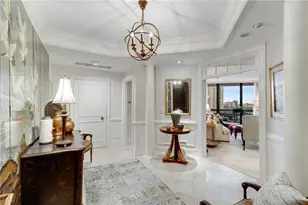
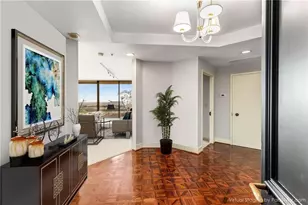
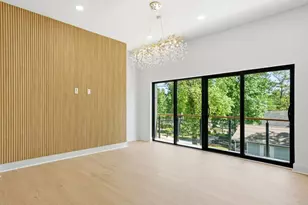
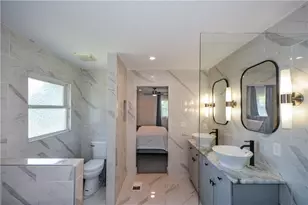
The epitome of intown loft living, this truly special 1BR corner residence has been impeccably renovated and represents the very best of Midtown loft life within one of the neighborhood's most desirable boutique buildings, Lofts@The Park, directly across from Piedmont Park. Widely considered one of the most desirable floorplans in the building, this expansive designer loft spans 1,239 square feet-larger than many 2BR residences in Midtown-and pairs striking industrial character with a refined, highly customized finish palette. A dramatic wall of windows floods the home with natural light while framing unforgettable sunset views to the west and skyline vistas to the north and west. Light-filled interiors are anchored by soaring 11'+ raw concrete ceilings, exposed painted ductwork, a custom-designed LED light shelf, aged hand-laid brick walls, designer lighting, new wide-plank white oak flooring, new custom profile moldings, and new solid-core doors throughout. No expense was spared in the flawless reimagining of this trophy residence, where every finish was selected with a discerning eye for design and function. Smart-home enhancements include Lutron Alexa-enabled dimmer switches, bringing effortless ambiance and modern convenience to the home's already sophisticated interiors. A sleek gourmet kitchen serves as the heart of the loft, equally suited for serious cooking and stylish entertaining. Thoughtfully designed with lacquered white SieMatic cabinetry, monochromatic cabinet pulls, a custom backsplash, stunning concrete counters, gas cooktop, SubZero refrigerator, Gaggenau vent hood, stainless appliance package, and a massive center island, the kitchen is both sculptural and highly functional. Storage is exceptional, with an added coat closet and a mechanical closet that also serves beautifully as a pantry. The owner's suite is a true retreat, opening to its own private sunset balcony and featuring an artisan slat-wall room divider with floating shelves that creates architectural separation while maintaining the loft's open, airy feel. The fully renovated spa bath is nothing short of spectacular, with floor-to-ceiling large-format porcelain shower walls, linear shower niches, a freestanding soaking tub illuminated by a dramatic wall-grazer light, and a beautifully appointed shower complete with wall-mounted shower head, rain head, and adjustable hand wand. The double vanity is equally elevated with luxurious Kohler Purist sinks, wall-mounted faucetry, and a refined, gallery-like sensibility. A private water closet with custom pocket door adds yet another layer of thoughtful luxury. Rustica steel barn doors make a bold design statement while offering privacy and flexibility. The oversized walk-in closet-among the largest you will find in a Midtown condo-offers exceptional storage and also houses the side-by-side washer and dryer. Beyond the residence itself, Lofts@The Park is beloved for its uniquely tight-knit sense of community and its idyllic front porch gathering spot overlooking 11th Street-an inviting extension of the lifestyle this building is known for. Its location at 11th and Piedmont is simply unmatched, just steps from Piedmont Park and moments from Midtown's best dining, shopping, entertainment, the BeltLine, and Colony Square. This is a rare opportunity to own one of the most architecturally compelling and finely finished lofts in Midtown. This plan historically sells super fast so do not miss out!
Full Property Details
Full Property Details for 206 11th St NE #502
General
- Price: $600,000
- HOA FEE: $6,840
- Taxes: $5,456 (2025)
- Status: Active
- Type: Condo
- Source: GAMLS_Atlanta
- MLS ID: 10740341
- Updated: 5/8/2026
- Added to Site: 32 day(s) ago
Interior
- Rooms/Areas: Other
- Interior Features: Double Vanity, Master On Main Level, Walk-In Closet(s)
- Appliances: Dishwasher, Disposal, Electric Water Heater, Microwave, Refrigerator
Rooms
Bathrooms
- Total Bathrooms: 1
- Full Bathrooms: 1
- Main - Full Baths: 1
Bedrooms
- Total Bedrooms: 1
- Bedrooms Main: 1
Other Rooms
- Kitchen: Kitchen Island, Pantry, Solid-Surface Counters
- Laundry: Other
Exterior
- Exterior Features: Balcony
Parking
- Parking Features: Assigned, Garage, Garage Door Opener, Side/Rear Entrance
Location
- County: Fulton
- Driving Directions: Please use GPS
School Information
- Elementary School: Springdale Park
- Middle School: David T Howard
- High School: Grady
Community
- Gated community: Yes
- Assoc. Fees Include: Insurance, Maintenance Exterior, Maintenance Grounds, Pest Control, Sewer, Trash, Water
Heating & Cooling
- Cooling Type: Central Air
- Heating Type: Forced Air, Natural Gas
Utilities
- Water/Sewer: Public Sewer
Structural Information
- Architectural Style: Brick 4 Side
- Construction Status: Resale
- Basement Desc.: None
- Roof: Composition
- Stories/Levels: One
- Living Area: 1,239 Sq. Ft.
- Finished Total: 1,239 Sq. Ft.
- Finished Above Grnd: 1,239 Sq. Ft.
- Year Built: 2001
Lot Features
- Property View: City
- Lot Size (Acres): 0.028
- Lot Size Range: .028
- Lot Size Source: Public Records
- Lot Description: Other
Water Features
- Water Front Name: NONE
Financial Considerations
- Association Fee: Yes
- Association Fee: $6,840
- Tax Amount: $5,456
- Tax Year: 2025
Disclosures and Reports
- Special Conditions: Owned by Agent
- Lot Number: 106
Listing Courtesy of: Compass

Get Pre-Approved Today
Schools
Schools serving 206 11th St NE #502
School District:Atlanta City School District
| Name | Grades | Distance |
|---|---|---|
Virginia-Highland Elementary School 774 Virginia Avenue Northeast, Atlanta, GA 30306 | PK-5 | 1.1 mi |
David T Howard Middle School 551 John Wesley Dobbs Avenue Northeast, Atlanta, GA 30312 | 6-8 | 1.8 mi |
Midtown High School 929 Charles Allen Drive Northeast, Atlanta, GA 30309 | 9-12 | 0.6 mi |
Disclaimer:
School attendance boundaries provided by ATTOM Data Solutions and are for reference only. Contact the school directly to verify enrollment eligibility.
Price & Sales History for 206 11th St NE #502
Date
Details
Price
Change
Source
4/24/2026
Listed
$600,000
2.04%
MLS
6/24/2022
Sold
$588,000
—
Public Record
Disclaimer: Historical sales information is derived from public records provided by the county offices. Information is not guaranteed and should be independently verified.
Tax History
Tax History for 206 11th St NE #502
Year
Property Taxes
Change
Tax Assessment
Change
2024
$5,805
-5%
$214,800
45%
2023
$6,127
—
$148,000
—
2022
$6,127
16%
$148,000
-10%
2021
$5,279
—
$163,840
29%
2021
$5,279
8%
$127,440
—
2019
$4,885
10%
$128,000
-7%
2018
$4,438
-4%
$137,440
28%
2017
$4,630
—
$107,200
—
2016
$4,642
31%
$107,200
-5%
2015
$3,532
-4%
$112,960
39%
2014
$3,689
2%
$81,360
—
2012
$3,615
—
$81,360
—
Disclaimer: Historical tax information is derived from public records provided by the county offices. Information is not guaranteed and should be independently verified.
Estimate the Cost
Estimate the Cost for 206 11th St NE #502
206 11th Street NE #502, Atlanta, GA 30309 (MLS# 10740341) is a Condo property with 1 bedroom and 1 full bathroom. 206 11th Street NE #502 is currently listed for $600,000 and was received on April 24, 2026. Want to learn more about 206 11th Street NE #502? Do you have questions about finding other Condo real estate for sale in Atlanta? You can browse all Atlanta real estate or contact a Coldwell Banker agent to request more information.