This is a carousel with tiles that activate property listing cards. Use the previous and next buttons to navigate.
1/1
$500,000
This is a carousel with tiles that activate property listing cards. Use the previous and next buttons to navigate.
1/1
Property Description
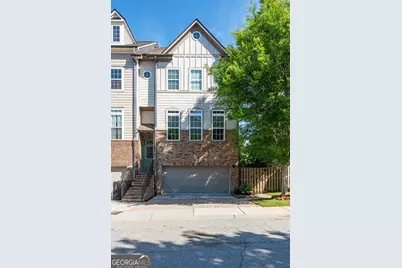
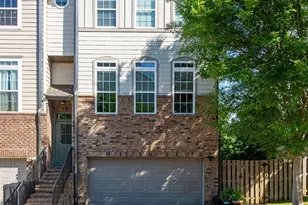
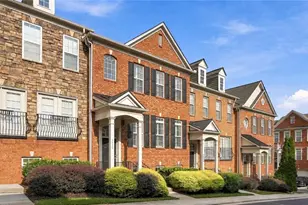
Welcome to this completely turn-key, upgraded end-unit located in the Vinings on Chattahoochee. Enjoy the abundant natural light and open-concept living in this spacious home. This special unit features 10' ceilings, custom living room built-ins, hardwood floors throughout the entire home, fresh paint everywhere, 2025 roof, a plethora of storage, and more. The large kitchen features a generously sized island that seats 4, white cabinets, stainless steel appliances, granite countertops, new pendant lights, separate office nook, and an expansive walk-in pantry. Off the kitchen, enjoy your private deck overlooking the large, fully fenced backyard, and green space behind the unit. Continuing upstairs, you will not be disappointed with the over-sized primary suite that features a well-appointed walk-in closet with built-in storage, bathroom with a double vanity, large shower, and separate water closet. The upper level also includes the laundry closet, 2 additional bedrooms with fantastic storage, and a shared hall bathroom. The terrace level opens out into a stunning, custom outdoor living space with thoughtful hardscaping for a prominent outdoor entertaining area, fresh turf around the back and side yard, gardening space, custom lighting, and more. The home also includes a spacious 2-car garage with ample storage. This home has a list of upgrades and improvements including newer upstairs HVAC/ condenser, 1 year old roof, and more. The Vinings on the Chattahoochee includes amenities for swim/ tennis, clubhouse, dog park, exterior and grounds maintenance. The neighborhood is conveniently located to West Midtown, Smyrna, Whittier Mill Park, the Chattahoochee River, Riverside, the Battery, I-285, and more. Welcome Home! ** BACK ON MARKET THROUGH NO FAULT OF SELLER**
Full Property Details
Full Property Details for 2128 Olde Georgian Terrace
General
- Sold For: $500,000
- Taxes: $5,348 (2025)
- Status: Closed
- Type: Townhouse
- Source: GAMLS_Atlanta
- MLS ID: 10814966
- Added to Site: 32 day(s) ago
Interior
- Rooms/Areas: Den, Family Room, Foyer, Media Room
- Interior Features: Bookcases, Double Vanity, High Ceilings, Pull-Down Attic Stairs, Roommate Plan, Split Bedroom Plan, Tray Ceiling(s), Walk-In Closet(s)
- Fireplace: Yes
- Number of Fireplaces: 1
- Fireplace(s): Gas Log, Gas Starter, Living Room, Gas Log, Gas Starter, Living Room
- Appliances: Convection Oven, Dishwasher, Disposal, Dryer, Electric Water Heater, Microwave, Refrigerator
Rooms
Bathrooms
- Total Bathrooms: 4
- Full Bathrooms: 3
- Half Bathrooms: 1
- Upper Floor Baths: 2
- Upper - Full Baths: 2
- Main - 1/2 Baths: 1
- Lower - Full Baths: 1
Bedrooms
- Total Bedrooms: 3
- Bedrooms Upper: 3
- Bedrooms-Up1: 3
Other Rooms
- Kitchen: Breakfast Area, Kitchen Island, Pantry, Walk-In Pantry
- Laundry: In Hall, Upper Level
Additional Information
- Shared Pool: Yes
- Pool: Yes
- Pool Description: In Ground
- Tennis: Yes
Exterior
- Exterior Features: Balcony, Garden
Parking
- Parking Features: Attached, Basement, Garage Door Opener, Side/Rear Entrance
Location
- County: Fulton
- Driving Directions: GPS
School Information
- Elementary School: Bolton
- Middle School: Sutton
- High School: North Atlanta
Community
- Assoc. Fees Include: Maintenance Exterior, Maintenance Grounds, Pest Control, Reserve Fund, Swimming, Tennis, Trash
Heating & Cooling
- Cooling Type: Ceiling Fan(s), Central Air, Zoned
- Heating Type: Central, Forced Air, Natural Gas, Zoned
Utilities
- Water/Sewer: Public Sewer
Structural Information
- Architectural Style: Brick/Frame, Brick 3 Side, Traditional
- Construction Status: Resale
- Basement: Yes
- Basement Desc.: Finished Bath, Daylight, Exterior Entry, Finished, Interior Entry, Partial
- Roof: Composition
- Stories/Levels: Three Or More
- Living Area: 2,464 Sq. Ft.
- Finished Total: 2,464 Sq. Ft.
- Finished Above Grnd: 2,464 Sq. Ft.
- Year Built: 2015
Lot Features
- Lot Size (Acres): 0.06
- Lot Size Range: .06
- Lot Size Source: Other
- Lot Description: Level, Private
Water Features
- Water Front Name: None
Financial Considerations
- Association Fee: Yes
- Tax Amount: $5,348
- Tax Year: 2025
Disclosures and Reports
- Lot Number: 225
Listing Courtesy of: Ansley RE | Christie's Int'l RE
Sold by Atlanta Communities

Get Pre-Approved Today
Schools
Schools serving 2128 Olde Georgian Terrace
School District:Atlanta City School District
| Name | Grades | Distance |
|---|---|---|
Bolton Academy 2268 Adams Drive Northwest, Atlanta, GA 30318 | PK-5 | 1.5 mi |
Sutton Middle School 2875 Northside Drive Northwest, Atlanta, GA 30305 | 6-8 | 4.5 mi |
North Atlanta High School 4111 Northside Parkway Northwest, Atlanta, GA 30327 | 9-12 | 4.2 mi |
Disclaimer:
School attendance boundaries provided by ATTOM Data Solutions and are for reference only. Contact the school directly to verify enrollment eligibility.
Price & Sales History for 2128 Olde Georgian Terrace
Date
Details
Price
Change
Source
8/28/2026
Sold
$500,000
—
MLS
7/29/2026
Listed
$499,999
—
MLS
Disclaimer: Historical sales information is derived from public records provided by the county offices. Information is not guaranteed and should be independently verified.
2128 Olde Georgian Ter, Atlanta, GA 30318 (MLS# 10814966) is a Townhouse property that was sold at $500,000 on August 28, 2026. Want to learn more about 2128 Olde Georgian Ter? Do you have questions about finding other Townhouse real estate for sale in Atlanta? You can browse all Atlanta real estate or contact a Coldwell Banker agent to request more information.