This is a carousel with tiles that activate property listing cards. Use the previous and next buttons to navigate.
1/1
$500,000
This is a carousel with tiles that activate property listing cards. Use the previous and next buttons to navigate.
1/1
Property Description
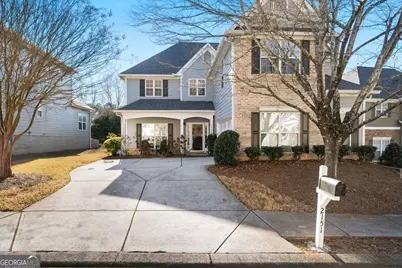
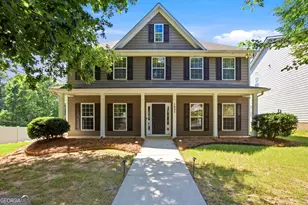
This 4-bedroom Brighton Village residence offers over 3,100 square feet of "light, calm, and cozy" living space , meticulously reimagined with bespoke upgrades including matte black hardware and designer lighting that replace all builder-grade fixtures. The main level features soaring ceilings and expansive windows that bathe the home in natural sunlight, creating a seamless flow from the dedicated dining room to the fireside family room with custom built-in shelving. The chef's kitchen serves as a modern anchor with LG smart appliances installed in 2023, 2022 quartz countertops, and a charming breakfast nook with bay windows. Peace of mind is built-in with a new roof and HVAC system both installed in 2025. Relaxation is redefined in fully renovated bathrooms featuring quartz counters and wall-mounted faucets, highlighted by a primary suite with dual walk-in closets and a shower spanning the length of the room with a custom arched opening. Practical luxury extends to an upstairs laundry with updated flooring, a two-car garage with an EV charger, and a private backyard oasis featuring an expanded patio and a "natural garden" of hydrangeas, roses, and rosemary. Nestled in a gated community with a pool, splash pad, and playground, you are minutes from the vibrant energy of East Atlanta Village and Decatur. Spend your weekends enjoying the pickleball courts at East Lake Park, the trails of Grant Park, or local favorites like Gene's BBQ, Morelli's Ice Cream, and Huckleberry's Corner Store. Experience this masterfully maintained retreat and its unparalleled location firsthand, contact us today to schedule your private advisory tour.
Full Property Details
Full Property Details for 2151 Somerset Pl SE
General
- Sold For: $500,000
- HOA FEE: $2,040
- Taxes: $5,138 (2025)
- Status: Closed
- Type: Single Family
- Source: GAMLS_Atlanta
- MLS ID: 10734397
- Added to Site: 84 day(s) ago
Interior
- Rooms/Areas: Exercise Room, Family Room, Laundry, Office
- Interior Features: Bookcases, Double Vanity, High Ceilings, Pull-Down Attic Stairs, Separate Shower, Soaking Tub, Tray Ceiling(s), Two Story Foyer, Walk-In Closet(s)
- Fireplace: Yes
- Number of Fireplaces: 1
- Fireplace(s): Factory Built, Family Room, Gas Log, Factory-Built, Family Room, Gas Log
- Appliances: Dishwasher, Disposal, Microwave
Rooms
Bathrooms
- Total Bathrooms: 3
- Full Bathrooms: 2
- Half Bathrooms: 1
- Upper Floor Baths: 2
- Upper - Full Baths: 2
- Main - 1/2 Baths: 1
Bedrooms
- Total Bedrooms: 4
- Bedrooms Upper: 4
- Bedrooms-Up1: 4
Other Rooms
- Kitchen: Breakfast Area, Breakfast Bar, Kitchen Island, Pantry, Solid-Surface Counters
- Laundry: Upper Level
Additional Information
- Shared Pool: Yes
Parking
- Parking Features: Garage, Garage Door Opener, Kitchen Level, Side/Rear Entrance
Location
- County: DeKalb
- Driving Directions: I-20 East to Glenwood Avenue toward East Lake Golf Club, RT on 2nd Avenue, LT on Flat Shoals Road, RT into the community via the visitors gate (across from Walmart). LT on South Hampton Lane, RT on Brighton Blvd., LT on Leicester Way through the roundabout onto Somerset Place. Home is on the left.
School Information
- Elementary School: Ronald E McNair
- Middle School: Mcnair
- High School: Mcnair
Community
- Assoc. Fees Include: Swimming, Tennis
Heating & Cooling
- Cooling Type: Ceiling Fan(s), Central Air
- Heating Type: Central, Forced Air, Natural Gas
Utilities
- Water/Sewer: Public Sewer
Structural Information
- Architectural Style: Brick Front
- Construction Status: Resale
- Basement Desc.: None
- Roof: Composition
- Stories/Levels: Two
- Living Area: 3,121 Sq. Ft.
- Finished Total: 3,121 Sq. Ft.
- Finished Above Grnd: 3,121 Sq. Ft.
- Year Built: 2005
Lot Features
- Lot Size (Acres): 0.17
- Lot Size Range: .17
- Lot Size Source: Public Records
- Lot Description: Private
Water Features
- Water Front Name: NONE
Financial Considerations
- Association Fee: Yes
- Association Fee: $2,040
- Tax Amount: $5,138
- Tax Year: 2025
Disclosures and Reports
- Section: 2ND
- Lot Number: 141
- Block/Lot/Section: 2ND
Listing Courtesy of: The Rezerve
Sold by BHGRE Metro Brokers

Get Pre-Approved Today
Schools
Schools serving 2151 Somerset Pl SE
School District:Dekalb County School District
| Name | Grades | Distance |
|---|---|---|
Ronald E McNair Discover Learning Academy Elementary School 2162 2nd Avenue, Decatur, GA 30032 | PK-5 | 0.6 mi |
Mcnair Middle School, Decatur, GA 2190 Wallingford Drive, Decatur, GA 30032 | 6-8 | 1.1 mi |
Mcnair High School 1804 Bouldercrest Road, Atlanta, GA 30316 | 9-12 | 1.3 mi |
Disclaimer:
School attendance boundaries provided by ATTOM Data Solutions and are for reference only. Contact the school directly to verify enrollment eligibility.
Price & Sales History for 2151 Somerset Pl SE
Date
Details
Price
Change
Source
6/12/2026
Sold
$500,000
—
MLS
4/23/2026
Listed
$500,000
—
MLS
Disclaimer: Historical sales information is derived from public records provided by the county offices. Information is not guaranteed and should be independently verified.
2151 Somerset Place SE, Atlanta, GA 30316 (MLS# 10734397) is a Single Family property that was sold at $500,000 on June 12, 2026. Want to learn more about 2151 Somerset Place SE? Do you have questions about finding other Single Family real estate for sale in Atlanta? You can browse all Atlanta real estate or contact a Coldwell Banker agent to request more information.