This is a carousel with tiles that activate property listing cards. Use the previous and next buttons to navigate.
1/1
$2,500,000
This is a carousel with tiles that activate property listing cards. Use the previous and next buttons to navigate.
1/1
Property Description
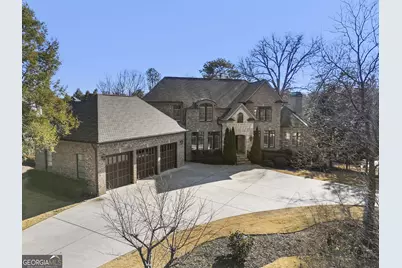
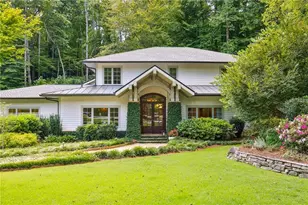
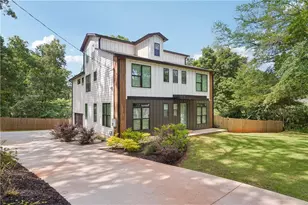
Stately brick estate gracefully positioned behind a gated circular driveway, offering privacy, presence, and timeless architectural appeal. Manicured grounds and a welcoming stone entry create an unforgettable first impression, while the home's open, light-filled design delivers refined luxury at every turn. Soaring ceilings, rich hardwood floors, and expansive windows bathe the interiors in natural light. Designed for elevated living and effortless entertaining, the flowing floor plan seamlessly connects each gathering space. A striking double-sided fireplace serves as a dramatic focal point, elegantly anchoring the formal living room and the fireside family room. The keeping room, adorned with custom built-in bookshelves, offers warmth and sophistication. The gourmet kitchen is both stunning and functional, featuring a gorgeous stone backsplash, premium stainless steel Viking appliances, and a statement stainless steel vent hood. A spacious breakfast room and open sightlines to the family room create an inviting atmosphere for everyday living, while a well-appointed wet bar with refrigeration and sink enhances the home's entertaining experience. A formal dining room of grand scale provides the perfect setting for memorable gatherings, complemented by an elegant living room designed for refined hosting. A discreetly located private office near the kitchen offers convenience without compromising privacy. The owner's suite on the main level is a luxurious retreat, offering serenity and comfort with a thoughtfully designed layout. Two additional guest suites on the main floor provide exceptional flexibility and convenience. Upstairs, two private suites and a separate living room create an ideal haven for family or extended guests. The daylight unfinished terrace level, filled with windows and abundant natural light, presents an extraordinary opportunity to curate a bespoke space tailored to your lifestyle whether a home cinema, wellness studio, wine cellar, or expansive entertainment level. Outdoors, the expansive backyard offers ample room for play space, gardens, or future outdoor living enhancements an ideal canvas for creating your private sanctuary. Impeccably maintained and ideally located near premier schools, upscale shopping, and convenient expressway access, this distinguished residence also features a spacious three-car garage. An exceptional offering that seamlessly blends elegance, comfort, and modern luxury.
Full Property Details
Full Property Details for 22 Mount Paran Rd
General
- Sold For: $2,500,000
- Taxes: $22,873 (2025)
- Status: Closed
- Type: Single Family
- Source: GAMLS_Atlanta
- MLS ID: 10695653
- Added to Site: 193 day(s) ago
Interior
- Rooms/Areas: Bonus Room, Family Room, Keeping Room, Library, Media Room, Office
- Interior Features: Bookcases, Double Vanity, High Ceilings, Master On Main Level, Separate Shower, Soaking Tub, Tray Ceiling(s), Two Story Foyer, Walk-In Closet(s), Wet Bar
- Fireplace: Yes
- Number of Fireplaces: 3
- Fireplace(s): Living Room, Master Bedroom, Living Room, Master Bedroom
- Appliances: Dishwasher, Disposal, Double Oven, Microwave, Refrigerator
Rooms
Bathrooms
- Total Bathrooms: 7
- Full Bathrooms: 5
- Half Bathrooms: 2
- Upper Floor Baths: 2
- Upper - Full Baths: 2
- Main - Full Baths: 3
- Main - 1/2 Baths: 2
Bedrooms
- Total Bedrooms: 5
- Bedrooms Upper: 2
- Bedrooms-Up1: 2
- Bedrooms Main: 3
Other Rooms
- Kitchen: Breakfast Bar, Solid-Surface Counters, Walk-In Pantry
- Laundry: Other
Exterior
- Exterior Features: Sprinkler System
Parking
- Parking Features: Attached, Garage, Side/Rear Entrance
Location
- County: Fulton
- Driving Directions: Please use GPS
School Information
- Elementary School: Heards Ferry
- Middle School: Ridgeview
- High School: Riverwood
Community
- Gated community: Yes
- Assoc. Fees Include: Other
Heating & Cooling
- Cooling Type: Ceiling Fan(s), Central Air, Zoned
- Heating Type: Natural Gas, Zoned
Utilities
- Water/Sewer: Septic Tank
Structural Information
- Architectural Style: Brick 4 Side, Traditional
- Construction Status: Resale
- Basement Desc.: Bath/Stubbed, Concrete, Daylight, Exterior Entry, Interior Entry
- Roof: Composition
- Stories/Levels: Two
- Living Area: 5,915 Sq. Ft.
- Finished Total: 5,915 Sq. Ft.
- Finished Above Grnd: 5,915 Sq. Ft.
- Year Built: 2013
Lot Features
- Lot Size (Acres): 0.76
- Lot Size Range: .76
- Lot Size Source: Public Records
- Lot Description: Level, Private
Water Features
- Water Front Name: None
Financial Considerations
- Tax Amount: $22,873
- Tax Year: 2025
Listing Courtesy of: Ansley RE | Christie's Int'l RE
Sold by AMGA Realty LLC

Get Pre-Approved Today
Schools
Schools serving 22 Mount Paran Rd
School District:Fulton County School District
| Name | Grades | Distance |
|---|---|---|
Heards Ferry Elementary School 6151 Powers Ferry Rd, Atlanta, GA 30339 | PK-5 | 2.5 mi |
Ridgeview Charter School 5340 S Trimble Rd, Atlanta, GA 30342 | 6-8 | 1.7 mi |
Riverwood International Charter School 5900 Raider Dr, Atlanta, GA 30328 | 9-12 | 2.3 mi |
Disclaimer:
School attendance boundaries provided by ATTOM Data Solutions and are for reference only. Contact the school directly to verify enrollment eligibility.
Price & Sales History for 22 Mount Paran Rd
Date
Details
Price
Change
Source
7/23/2026
Sold
$2,500,000
-7.41%
MLS
5/27/2026
Price Reduced
$2,700,000
-3.57%
MLS
2/20/2026
Listed
$2,800,000
—
MLS
Disclaimer: Historical sales information is derived from public records provided by the county offices. Information is not guaranteed and should be independently verified.
22 Mount Paran Road, Atlanta, GA 30327 (MLS# 10695653) is a Single Family property that was sold at $2,500,000 on July 23, 2026. Want to learn more about 22 Mount Paran Road? Do you have questions about finding other Single Family real estate for sale in Atlanta? You can browse all Atlanta real estate or contact a Coldwell Banker agent to request more information.