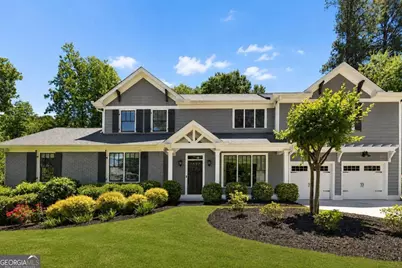
This is a carousel with tiles that activate property listing cards. Use the previous and next buttons to navigate.
1/1
$1,220,000
This is a carousel with tiles that activate property listing cards. Use the previous and next buttons to navigate.
1/1
Property Description
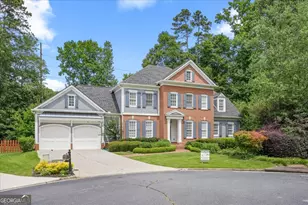
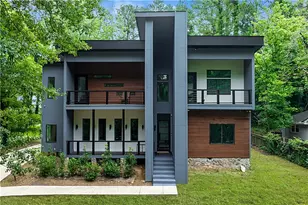
Thoughtfully designed and conveniently located, this exceptional Oak Grove home offers the space, flexibility, and lifestyle you have been waiting on! This meticulously maintained home offers a versatile floor plan that easily adapts to your needs. The main level features a spacious primary suite retreat complete with a spa-like bath, soaking tub, double shower, separate vanities, and a custom walk-in closet. A fireside family room anchors the heart of the home, seamlessly connected to a well-appointed chef's kitchen with gas cooktop, double ovens, generous cabinetry, and a spacious island. The separate dining room adds a touch of classic elegance, while an additional bedroom and full bath on the main level offer options for a home office or guest suite. Upstairs, you'll find three generously sized secondary bedrooms, two full baths, a flex loft space, along with an expansive bonus/media room that can easily serve as a sixth bedroom, second living space, playroom, or work-from-home hub providing incredible flexibility as your needs evolve. Step outside and discover a true backyard retreat. The covered rear porch overlooks a beautifully landscaped, fully fenced yard complete with multiple garden areas and a custom stone fireplace and patio, perfect for entertaining, relaxing, and enjoying year-round outdoor living. Additional features include gorgeous hardwood floors, luxurious details, comforter, ceilings, separate laundry area, a large two car garage with workspace, extra closet and storage spaces throughout, a whole-house generator, and an irrigation system for added convenience. Located in the highly sought-after Oak Grove Elementary and Lakeside High School district, this home also offers unbeatable access to some of Atlanta's most important employment and lifestyle hubs. Just minutes to Emory University, Centers for Disease Control and Prevention, and Children's Healthcare of Atlanta including the new Arthur M. Blank Hospital, as well as nearby parks, dining, and shopping-this location combines neighborhood charm with everyday convenience.
Full Property Details
Full Property Details for 2247 Sundown Dr NE
General
- Sold For: $1,220,000
- Taxes: $12,094 (2025)
- Status: Closed
- Type: Single Family
- Source: GAMLS_Atlanta
- MLS ID: 10765821
- Added to Site: 101 day(s) ago
Interior
- Rooms/Areas: Bonus Room, Family Room, Foyer, Laundry, Loft, Media Room, Other
- Interior Features: Beamed Ceilings, Bookcases, Double Vanity, High Ceilings, Master On Main Level, Pull-Down Attic Stairs, Separate Shower, Soaking Tub, Split Bedroom Plan, Tile Bath, Walk-In Closet(s)
- Fireplace: Yes
- Number of Fireplaces: 2
- Fireplace(s): Family Room, Gas Log, Masonry, Outside, Family Room, Gas Log, Masonry, Outside
- Appliances: Cooktop, Dishwasher, Disposal, Double Oven, Dryer, Gas Water Heater, Microwave, Oven (Wall), Refrigerator, Stainless Steel Appliance(s), Washer
Rooms
Bathrooms
- Total Bathrooms: 4
- Full Bathrooms: 4
- Upper Floor Baths: 2
- Upper - Full Baths: 2
- Main - Full Baths: 2
Bedrooms
- Total Bedrooms: 6
- Bedrooms Upper: 4
- Bedrooms-Up1: 4
- Bedrooms Main: 2
Other Rooms
- Kitchen: Breakfast Bar, Kitchen Island, Pantry, Solid-Surface Counters
- Laundry: In Mud Room
Exterior
- Exterior Features: Fire Pit, Garden, Lighting, Sprinkler System, Veranda
Parking
- Parking Features: Attached, Electric Vehicle Charging Station(s), Garage, Garage Door Opener, Kitchen Level, Off-Street, Parking Pad
Location
- County: DeKalb
- Driving Directions: Sundown Drive between Meadowvale and Oakawana.
School Information
- Elementary School: Oak Grove
- Middle School: Henderson
- High School: Lakeside
Community
- Assoc. Fees Include: None
Heating & Cooling
- Cooling Type: Ceiling Fan(s), Central Air, Electric
- Heating Type: Central, Heat Pump, Natural Gas
Utilities
- Water/Sewer: Public Sewer
Structural Information
- Architectural Style: Craftsman, Traditional
- Construction Status: Resale
- Basement Desc.: Crawl Space, None
- Roof: Composition
- Stories/Levels: Two
- Living Area: 4,304 Sq. Ft.
- Finished Total: 4,304 Sq. Ft.
- Finished Above Grnd: 4,304 Sq. Ft.
- Year Built: 2015
Lot Features
- Lot Size (Acres): 0.34
- Lot Size Range: .34
- Lot Size Source: Public Records
- Lot Description: Level, Private
Water Features
- Water Front Name: NONE
Financial Considerations
- Tax Amount: $12,094
- Tax Year: 2025
Disclosures and Reports
- Block: H
- Lot Number: 205
Listing Courtesy of: Keller Williams Realty
Sold by Keller Williams Realty

Get Pre-Approved Today
Schools
Schools serving 2247 Sundown Dr NE
School District:Dekalb County School District
| Name | Grades | Distance |
|---|---|---|
Oak Grove Elementary School, Atlanta, GA 1857 Oak Grove Road Northeast, Atlanta, GA 30345 | PK-5 | 0.9 mi |
Henderson Middle School, Chamblee, GA 2830 Henderson Mill Rd, Chamblee, GA 30341 | 6-8 | 2.6 mi |
Lakeside High School, Atlanta, GA 3801 Briarcliff Road Northeast, Atlanta, GA 30345 | 9-12 | 0.6 mi |
Disclaimer:
School attendance boundaries provided by ATTOM Data Solutions and are for reference only. Contact the school directly to verify enrollment eligibility.
Price & Sales History for 2247 Sundown Dr NE
Date
Details
Price
Change
Source
8/21/2026
Sold
$1,220,000
-9.63%
MLS
6/05/2026
Price Reduced
$1,350,000
-3.23%
MLS
5/15/2026
Listed
$1,395,000
—
MLS
Disclaimer: Historical sales information is derived from public records provided by the county offices. Information is not guaranteed and should be independently verified.
2247 Sundown Drive NE, Atlanta, GA 30345 (MLS# 10765821) is a Single Family property that was sold at $1,220,000 on August 21, 2026. Want to learn more about 2247 Sundown Drive NE? Do you have questions about finding other Single Family real estate for sale in Atlanta? You can browse all Atlanta real estate or contact a Coldwell Banker agent to request more information.