This is a carousel with tiles that activate property listing cards. Use the previous and next buttons to navigate.
1/53
$1,800,000
This is a carousel with tiles that activate property listing cards. Use the previous and next buttons to navigate.
1/53
Property Description
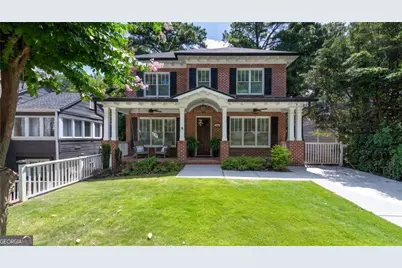
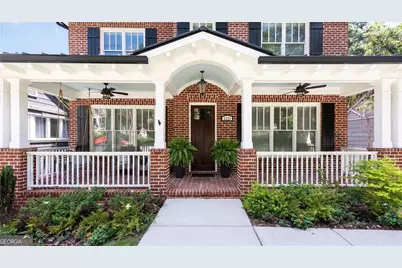
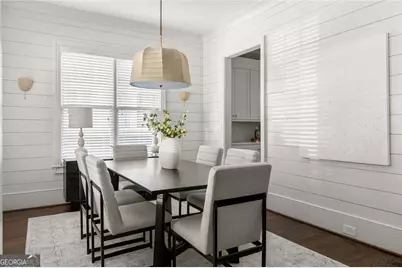
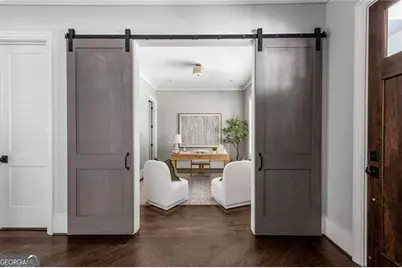
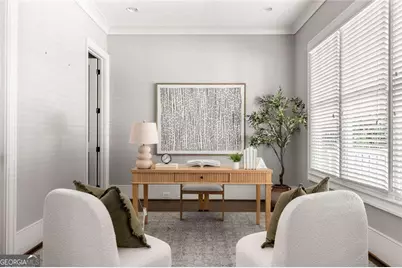
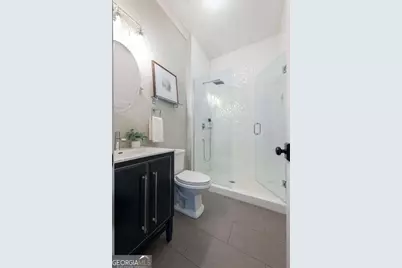
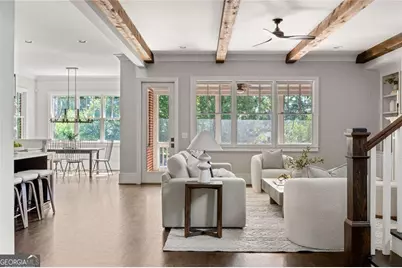
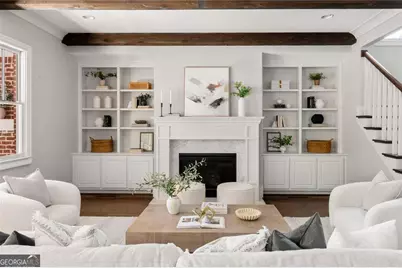
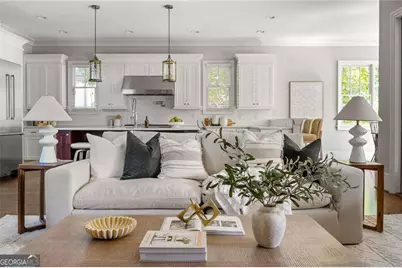
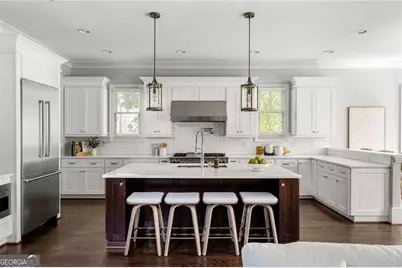
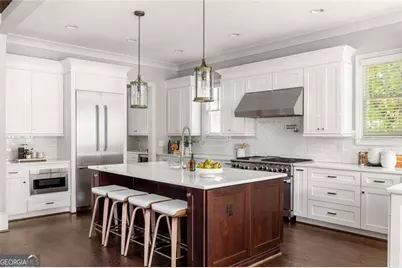
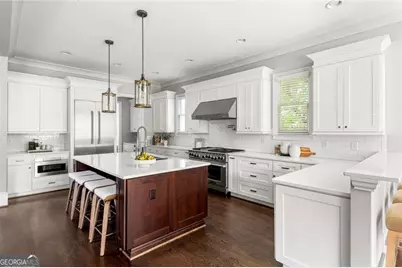
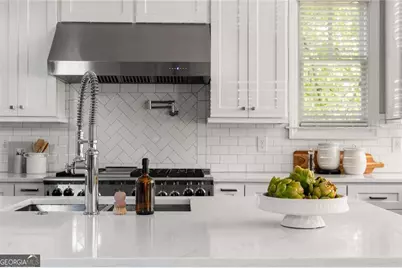
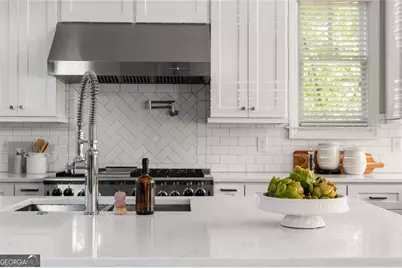
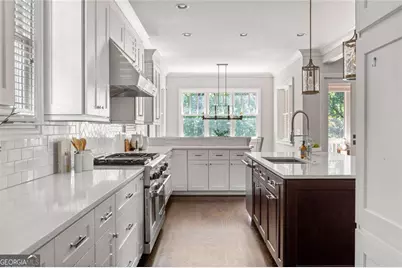
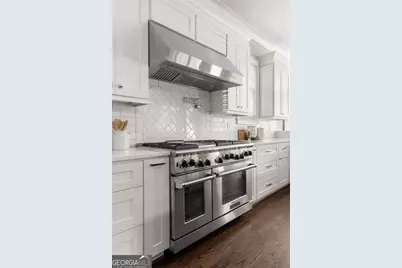
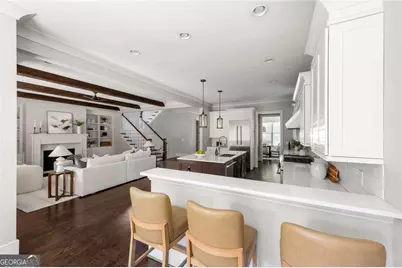
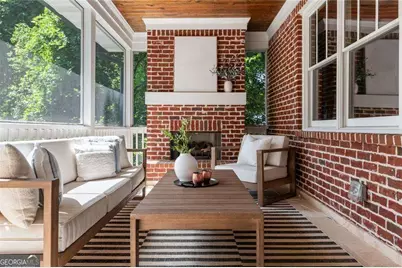
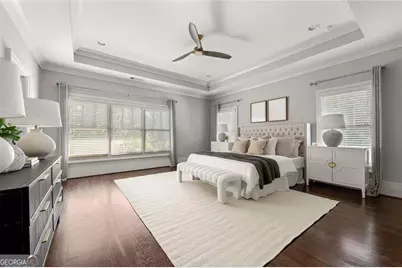
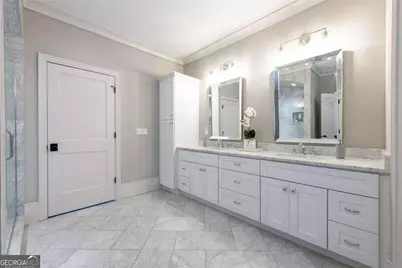
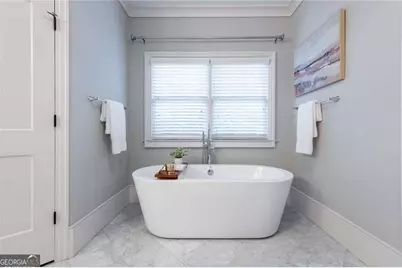
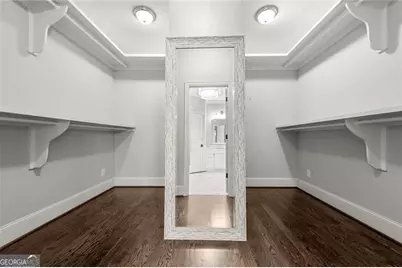
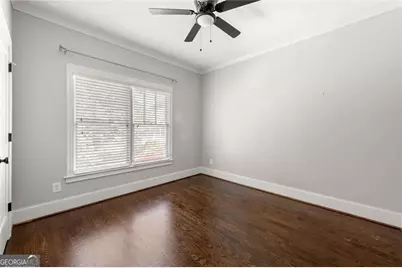
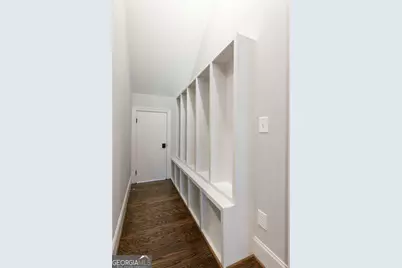
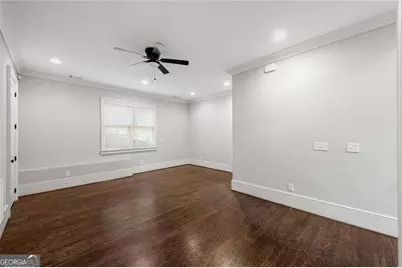
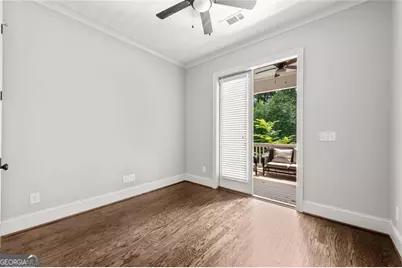
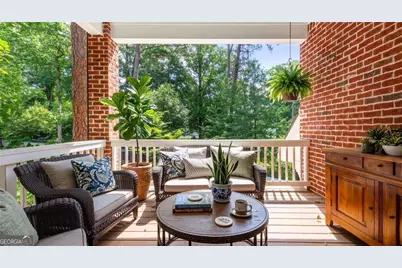
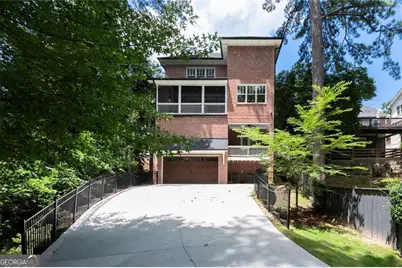
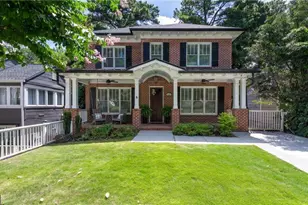
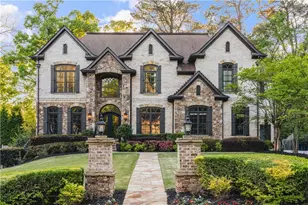
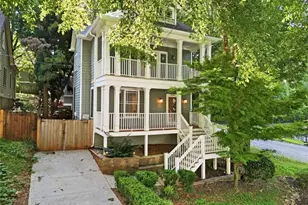
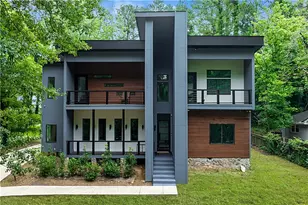
Nestled in the heart of Peachtree Hills, this beautifully crafted custom home offers timeless architecture, exceptional functionality, and thoughtfully designed living spaces across three finished levels. From the moment you step inside, you'll appreciate the home's light-filled interiors, soaring ceilings, and seamless floor plan designed for both everyday living and effortless entertaining. The spacious main level features generous gathering spaces, a gorgeous dining room ideal for hosting, and a stylish bar area that elevates the home's entertaining appeal. The chef's kitchen opens to the fireside family room and inviting breakfast area, while updated light fixtures throughout add a fresh, modern touch. One of the home's standout features is the screened porch with its own fireplace, creating the perfect extension of the living space for year-round enjoyment. Designed for low-maintenance living, the property offers minimal outdoor upkeep while still providing inviting spaces to relax and unwind. Upstairs, the spacious primary suite serves as a true retreat, complemented by well-appointed secondary bedrooms with excellent closet space and beautifully designed bathrooms. The finished terrace level provides exceptional flexibility with additional living space ideal for a media room, playroom, fitness area, home office, or guest accommodations. Additional highlights include a functional mudroom for everyday convenience and a rare garage with soaring ceilings, offering ample storage and versatility. Located on one of Peachtree Hills' most desirable streets, this home offers the rare combination of newer construction, thoughtful craftsmanship, and an unbeatable intown location just minutes from Buckhead's premier shopping, dining, parks, BeltLine access, and major commuter routes. This is an exceptional opportunity to own a move-in ready custom home in one of Atlanta's most sought-after neighborhoods.
Full Property Details
Full Property Details for 2327 Shenandoah Ave NE
General
- Price: $1,800,000
- Taxes: (2025)
- Status: Active
- Type: Single Family
- Source: GAMLS_Atlanta
- MLS ID: 10812323
- Updated: 8/13/2026
- Added to Site: 32 day(s) ago
Interior
- Rooms/Areas: Den, Family Room, Foyer, Laundry, Media Room, Office
- Interior Features: Beamed Ceilings, Double Vanity, High Ceilings, Split Bedroom Plan, Tray Ceiling(s), Walk-In Closet(s)
- Fireplace: Yes
- Number of Fireplaces: 2
- Fireplace(s): Family Room, Gas Starter, Other, Outside, Family Room, Gas Starter, Other, Outside
- Appliances: Dishwasher, Microwave, Refrigerator
Rooms
Bathrooms
- Total Bathrooms: 5
- Full Bathrooms: 5
- Upper Floor Baths: 3
- Upper - Full Baths: 3
- Main - Full Baths: 1
- Lower - Full Baths: 1
Bedrooms
- Total Bedrooms: 7
- Bedrooms Upper: 4
- Bedrooms Lower: 2
- Bedrooms-Up1: 4
- Bedrooms Main: 1
- Bedrooms-Dn1: 2
Other Rooms
- Kitchen: Breakfast Area, Breakfast Bar, Kitchen Island, Walk-In Pantry
- Laundry: Other
Exterior
- Exterior Features: Other
Parking
- Parking Features: Attached, Garage, Side/Rear Entrance
Location
- County: Fulton
- Driving Directions: From Phipps Plaza, head south on Peachtree Road NE toward Buckhead. Turn left onto Lindbergh Drive NE, then right onto Plaster Avenue NE. Take the first left onto East Drive NE, then right onto Shenandoah Avenue NE. The home will be on the right.
School Information
- Elementary School: Rivers
- Middle School: Sutton
- High School: North Atlanta
Community
- Assoc. Fees Include: None, Other
Heating & Cooling
- Cooling Type: Ceiling Fan(s), Central Air, Heat Pump, Zoned
- Heating Type: Forced Air, Natural Gas
Utilities
- Water/Sewer: Public Sewer
Structural Information
- Architectural Style: Brick 4 Side, Craftsman
- Construction Status: Resale
- Basement: Yes
- Basement Desc.: Bath/Stubbed, Daylight, Finished, Full, Interior Entry
- Roof: Composition
- Stories/Levels: Three Or More
- Year Built: 2016
Lot Features
- Property View: City
- Lot Size (Acres): 0.172
- Lot Size Range: .172
- Lot Size Source: Public Records
- Lot Description: Other
Water Features
- Water Front Name: NONE
Financial Considerations
- Tax Year: 2025
Disclosures and Reports
- Lot Number: 102
Listing Courtesy of: The Rezerve
Get Pre-Approved Today
Schools
Schools serving 2327 Shenandoah Ave NE
School District:Atlanta City School District
| Name | Grades | Distance |
|---|---|---|
Rivers Elementary School 8 Peachtree Battle Avenue Northwest, Atlanta, GA 30305 | PK-5 | 0.4 mi |
Sutton Middle School 2875 Northside Drive Northwest, Atlanta, GA 30305 | 6-8 | 1.6 mi |
North Atlanta High School 4111 Northside Parkway Northwest, Atlanta, GA 30327 | 9-12 | 4.8 mi |
Disclaimer:
School attendance boundaries provided by ATTOM Data Solutions and are for reference only. Contact the school directly to verify enrollment eligibility.
Price & Sales History for 2327 Shenandoah Ave NE
Date
Details
Price
Change
Source
7/30/2026
Listed
$1,800,000
51.58%
MLS
4/10/2017
Sold
$1,187,500
—
Public Record
Disclaimer: Historical sales information is derived from public records provided by the county offices. Information is not guaranteed and should be independently verified.
Tax History
Tax History for 2327 Shenandoah Ave NE
Year
Property Taxes
Change
Tax Assessment
Change
2025
$593
-97%
$612,320
11%
2023
$22,894
5%
$553,000
5%
2022
$21,768
32%
$525,800
—
2021
$16,493
—
$525,800
-2%
2021
$16,493
12%
$535,240
-5%
2019
$14,785
-11%
$561,480
18%
2018
$16,630
46%
$475,000
62%
2017
$11,411
133%
$293,000
106%
2016
$4,897
-20%
$142,000
—
2015
$6,142
4%
$141,480
9%
2014
$5,882
11%
$129,720
—
2012
$5,280
—
$129,720
—
Disclaimer: Historical tax information is derived from public records provided by the county offices. Information is not guaranteed and should be independently verified.
Estimate the Cost
Estimate the Cost for 2327 Shenandoah Ave NE
2327 Shenandoah Avenue NE, Atlanta, GA 30305 (MLS# 10812323) is a Single Family property with 7 bedrooms and 5 full bathrooms. 2327 Shenandoah Avenue NE is currently listed for $1,800,000 and was received on July 23, 2026. Want to learn more about 2327 Shenandoah Avenue NE? Do you have questions about finding other Single Family real estate for sale in Atlanta? You can browse all Atlanta real estate or contact a Coldwell Banker agent to request more information.