This is a carousel with tiles that activate property listing cards. Use the previous and next buttons to navigate.
1/1
$1,035,000
This is a carousel with tiles that activate property listing cards. Use the previous and next buttons to navigate.
1/1
Property Description
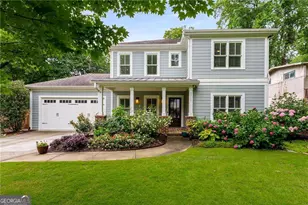
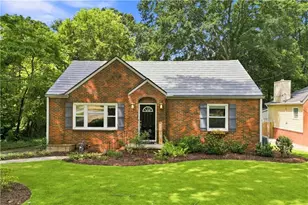
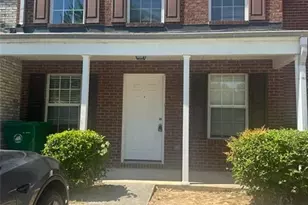
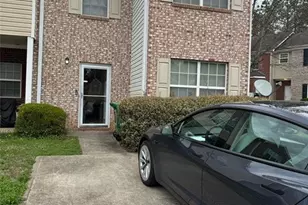
Charming Craftsman Style Home conveniently located within about two miles of such attractions as highly rated Ashford Park Elementary School, the "Dresden Strip" of Brookhaven restaurants and shops, Briarwood Park, and the Brookhaven MARTA Station. As you stroll the front walkway to this 2014 constructed home, a brick "rocking chair" porch and a flower-filled garden invite you in. One of the four bedrooms in this home is conveniently located on the main level, so hosting guests is a breeze. This main level bedroom is ensuite (with its own bath), and features pocket doors so it can easily be converted to an office or playroom. A separate dining room that traverses to the kitchen by way of a stylish butlers' pantry makes it easy to host parties or family events. The kitchen opens to a large great room adorned with clean-lined white book shelves that flank the warm welcoming fireplace. The Chef in you will love the kitchen's view to the great room. Stainless appliances (including a brand new refrigerator and microwave oven), a granite breakfast counter, white shaker-style cabinetry and a sunroom addition (that could easily also be a breakfast dining area or playroom) make the space warm, captivating and refreshingly livable. If you enjoy entertaining outdoors, you will love this home's covered stone porch. It features a large living space and dining counter, wood storage, a wood burning fireplace, and a grilling area. Walk upstairs to the second level of this home, and you will find the large primary suite with its spacious bedroom area, white bath with large frameless walk-in shower and soaking tub, and large walk-in closet. This home's second level also houses the laundry room and two generously sized bedrooms that share a bath. Get ready for outdoor fun! This home features a large, flat, fenced backyard. Close the gate behind you. You don't want your pet to get out. There is also a storage shed on the property - great for tucking away outdoor household toys and tools. Its hard to put into words the charm of this neighborhood. Its not uncommon in the mornings to see many a stroller, sometimes with their morning coffee in hand, sometimes with "furry friends". 2357 Bynum Road is a treasure, and a wonderful place to make memories and call "home".
Full Property Details
Full Property Details for 2357 Bynum Rd NE
General
- Sold For: $1,035,000
- Taxes: $9,830 (2025)
- Status: Closed
- Type: Single Family
- Source: GAMLS_Atlanta
- MLS ID: 10790415
- Added to Site: 68 day(s) ago
Interior
- Rooms/Areas: Foyer, Laundry, Sun Room
- Interior Features: Bookcases, Double Vanity, High Ceilings, Pull-Down Attic Stairs, Walk-In Closet(s)
- Fireplace: Yes
- Number of Fireplaces: 2
- Fireplace(s): Gas Log, Gas Starter, Outside, Gas Log, Gas Starter, Outside
- Appliances: Dishwasher, Disposal, Microwave, Refrigerator
Rooms
Bathrooms
- Total Bathrooms: 3
- Full Bathrooms: 3
- Upper Floor Baths: 2
- Upper - Full Baths: 2
- Main - Full Baths: 1
Bedrooms
- Total Bedrooms: 4
- Bedrooms Upper: 3
- Bedrooms-Up1: 3
- Bedrooms Main: 1
Other Rooms
- Kitchen: Breakfast Bar, Kitchen Island, Pantry
- Laundry: Upper Level
Exterior
- Exterior Features: Garden, Lighting
Parking
- Parking Features: Attached, Garage, Garage Door Opener, Kitchen Level
Location
- County: DeKalb
- Driving Directions: From Peachtree Road, take a right onto North Druid Hills. Then Left onto Briarwood Road. Then Left onto Briarwood Way Then Left onto Drew Valley Road. Then take the 2nd Right onto Bynum Road. 2357 Bynum Road will be on the Right.
School Information
- Elementary School: Ashford Park
- Middle School: Chamblee
- High School: Chamblee
Community
- Assoc. Fees Include: None
Heating & Cooling
- Cooling Type: Ceiling Fan(s), Electric, Zoned
- Heating Type: Forced Air, Zoned
Utilities
- Water/Sewer: Public Sewer
Structural Information
- Architectural Style: Craftsman
- Construction Status: Resale
- Basement Desc.: None
- Roof: Composition
- Stories/Levels: Two
- Living Area: 2,732 Sq. Ft.
- Finished Total: 2,732 Sq. Ft.
- Finished Above Grnd: 2,732 Sq. Ft.
- Year Built: 2014
Lot Features
- Lot Size (Acres): 0.27
- Lot Size Range: .27
- Lot Size Source: Public Records
- Lot Description: Level, Private
Water Features
- Water Front Name: NONE
Financial Considerations
- Tax Amount: $9,830
- Tax Year: 2025
Disclosures and Reports
- Block: D
- Lot Number: 202
Listing Courtesy of: Compass
Sold by Non-Mls Company

Get Pre-Approved Today
Schools
Schools serving 2357 Bynum Rd NE
School District:Dekalb County School District
| Name | Grades | Distance |
|---|---|---|
Ashford Park Elementary School 2968 Cravenridge Drive Northeast, Atlanta, GA 30319 | PK-5 | 1.4 mi |
Chamblee Middle School 3601 Sexton Woods Drive, Chamblee, GA 30341 | 6-8 | 3.1 mi |
Chamblee Charter High School 3688 Chamblee Dunwoody Road, Chamblee, GA 30341 | 9-12 | 3.2 mi |
Disclaimer:
School attendance boundaries provided by ATTOM Data Solutions and are for reference only. Contact the school directly to verify enrollment eligibility.
Price & Sales History for 2357 Bynum Rd NE
Date
Details
Price
Change
Source
8/25/2026
Sold
$1,035,000
-1.43%
MLS
7/20/2026
Price Reduced
$1,050,000
-4.55%
MLS
7/08/2026
Price Reduced
$1,100,000
-4.35%
MLS
6/18/2026
Listed
$1,150,000
—
MLS
Disclaimer: Historical sales information is derived from public records provided by the county offices. Information is not guaranteed and should be independently verified.
2357 Bynum Road NE, Atlanta, GA 30319 (MLS# 10790415) is a Single Family property that was sold at $1,035,000 on August 25, 2026. Want to learn more about 2357 Bynum Road NE? Do you have questions about finding other Single Family real estate for sale in Atlanta? You can browse all Atlanta real estate or contact a Coldwell Banker agent to request more information.