This is a carousel with tiles that activate property listing cards. Use the previous and next buttons to navigate.
1/1
$4,050,000
This is a carousel with tiles that activate property listing cards. Use the previous and next buttons to navigate.
1/1
Property Description
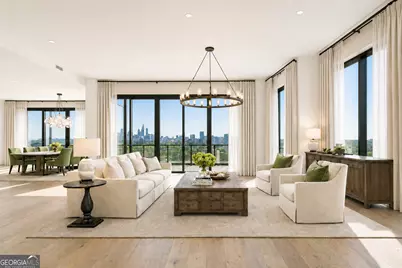
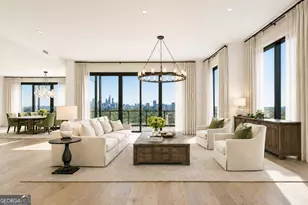
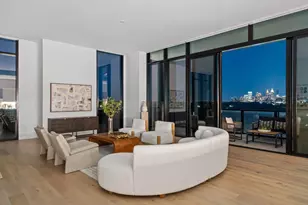
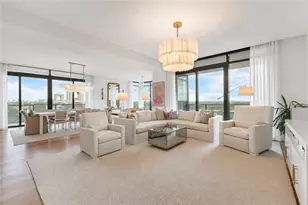

PENTHOUSE OPPORTUNITY @ The Dillon!!! - The Ultimate Luxury Retreat! This stunning top-floor TRUE penthouse is THE LARGEST RESIDENCE available at The Dillon. It redefines modern luxury with breathtaking skyline views, exquisite design, and world-class amenities. Perched high above the city skyline, the living room and entertainment space of this penthouse condo are unparalleled. At the heart of the room is a sculptural fireplace exuding effortless sophistication and warmth. The floor-to-ceiling windows frame breathtaking panoramic skyline views, bathing the space in golden sunlight by day and shimmering city lights by night. The open-concept layout seamlessly blends indoor and outdoor living. The gourmet kitchen is a chef's dream boasting state-of-the-art, integrated cabinet front appliances, including an oversized refrigerator/freezer column, a gas cooktop, double ovens, a 102-bottle wine tower, an under-counter beverage cooler, and a sleek stone island perfect for entertaining. The scullery (second/catering kitchen) functions as a secondary prep area and offers additional storage and counter space, leaving the main kitchen pristine. Step outside to one of the two expansive private terraces where you can unwind with panoramic city views or entertain in style with a built-in outdoor kitchen adorned with Dekton counters and powder-coated cabinets. The primary suite is an in-town oasis with western canopy views producing breathtaking sunsets from your private terrace. The spa-inspired bath suite features a large glass shower, a soaking tub, dual vanities with a sleek cabinet design, gorgeous marble tile, and oversized walk-in closets. The two guest rooms offer beautiful en-suite marble bathrooms, outdoor terraces, and large walk-in closets, providing ample space for an office or bedroom. Residents of The Dillon enjoy exclusive amenities, including a resort-style pool, state-of-the-art fitness center, golf simulator, club room, movie theater, business center, doggie park, valet parking, 24/7 concierge services, and a full-time building manager. Located in the heart of Buckhead, this penthouse offers unparalleled access to Atlanta's finest dining, shopping, and entertainment. Experience the pinnacle of city living, and schedule your private tour today. Residence features: 3 PARKING SPACES, STORAGE SPACE, AND LEASE PERMIT
Full Property Details
Full Property Details for 2425 Peachtree Rd #1806
General
- Sold For: $4,050,000
- HOA FEE: $21,480
- Taxes: $3,488 (2025)
- Status: Closed
- Type: Condo
- Source: GAMLS_Atlanta
- MLS ID: 10658883
- Added to Site: 220 day(s) ago
Interior
- Rooms/Areas: Exercise Room, Foyer, Game Room
- Interior Features: Master On Main Level, Separate Shower, Soaking Tub
- Fireplace: Yes
- Number of Fireplaces: 1
- Appliances: Disposal, Double Oven, Microwave, Washer
Rooms
Bathrooms
- Total Bathrooms: 4
- Full Bathrooms: 3
- Half Bathrooms: 1
- Main - Full Baths: 3
- Main - 1/2 Baths: 1
Bedrooms
- Total Bedrooms: 3
- Bedrooms Main: 3
Other Rooms
- Kitchen: Breakfast Bar, Walk-In Pantry
- Laundry: Other
Additional Information
- Pool: Yes
- Pool Description: Heated, In Ground
Exterior
- Exterior Features: Gas Grill
Parking
- Parking Features: Attached, Garage, Garage Door Opener
Location
- County: Fulton
- Driving Directions: Located just north of the Peachtree Battle Shopping Center on Peachtree Road
School Information
- Elementary School: Rivers
- Middle School: Sutton
- High School: North Atlanta
Community
- Gated community: Yes
- Assoc. Fees Include: Maintenance Exterior, Maintenance Grounds, Tennis, Trash
Heating & Cooling
- Cooling Type: Central Air
- Heating Type: Electric
Utilities
- Water/Sewer: Public Sewer
Structural Information
- Architectural Style: Other
- Construction Status: New Construction
- Basement Desc.: None
- Roof: Other
- Stories/Levels: One
- Year Built: 2025
Lot Features
- Property View: City
- Lot Size Source: Other
- Lot Description: Corner Lot, Level
Water Features
- Water Front Name: None
Financial Considerations
- Association Fee: Yes
- Association Fee: $21,480
- Tax Amount: $3,488
- Tax Year: 2025
Listing Courtesy of: Ansley RE | Christie's Int'l RE
Sold by Harry Norman Realtors

Get Pre-Approved Today
Schools
Schools serving 2425 Peachtree Rd #1806
School District:Atlanta City School District
| Name | Grades | Distance |
|---|---|---|
Rivers Elementary School 8 Peachtree Battle Avenue Northwest, Atlanta, GA 30305 | PK-5 | 0.2 mi |
Sutton Middle School 2875 Northside Drive Northwest, Atlanta, GA 30305 | 6-8 | 1.4 mi |
North Atlanta High School 4111 Northside Parkway Northwest, Atlanta, GA 30327 | 9-12 | 4.6 mi |
Disclaimer:
School attendance boundaries provided by ATTOM Data Solutions and are for reference only. Contact the school directly to verify enrollment eligibility.
Price & Sales History for 2425 Peachtree Rd #1806
Date
Details
Price
Change
Source
7/24/2026
Sold
$4,050,000
-2.41%
MLS
3/23/2026
Price Increased
$4,149,900
3.85%
MLS
12/17/2025
Listed
$3,995,900
—
MLS
Disclaimer: Historical sales information is derived from public records provided by the county offices. Information is not guaranteed and should be independently verified.
Home Warranty : Included
2425 Peachtree Road #1806, Atlanta, GA 30305 (MLS# 10658883) is a Condo property that was sold at $4,050,000 on July 24, 2026. Want to learn more about 2425 Peachtree Road #1806? Do you have questions about finding other Condo real estate for sale in Atlanta? You can browse all Atlanta real estate or contact a Coldwell Banker agent to request more information.