This is a carousel with tiles that activate property listing cards. Use the previous and next buttons to navigate.
1/1
$583,000
This is a carousel with tiles that activate property listing cards. Use the previous and next buttons to navigate.
1/1
Property Description
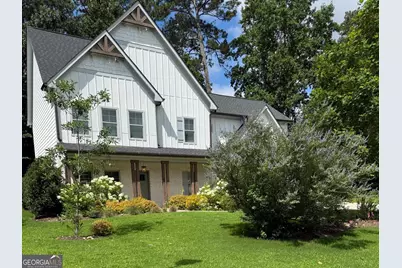
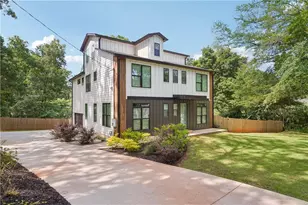
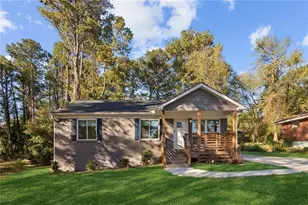
Stunning Craftsman Farmhouse-Nestled in the vibrant heart of the Hampton Preserve neighborhood, radiates modern elegance, unbeatable comfort, and effortless convenience. Every detail of this meticulously crafted residence exudes style, from the inviting curb appeal to the thoughtfully designed interior spaces that promise a lifestyle of luxury and ease. Whether you're entertaining guests, relaxing in your private retreat, or enjoying the seamless indoor-outdoor flow, this home is a true masterpiece! The front entry of this charming property is an expansive brick with wood pillars front porch, the perfect spot to sip morning coffee or unwind with a glass of wine at the end of the evening. Step inside to discover an open-concept living area that immediately captures attention with high ceilings and an abundance of natural light. The rich hardwood floors add warmth and sophistication, creating an inviting atmosphere that effortlessly blends comfort with classic style. At the center of this home is a dream kitchen, designed to impress and inspire. Featuring sleek white cabinetry paired with modern hardware, this culinary haven boasts gorgeous quartz countertops and a colossal island that doubles as a breakfast bar-ideal for casual mornings or lively gatherings. All stainless steel appliances, the amazing tiled backsplash and stylish pendant lighting elevate the room's aesthetic. Whether you're preparing everyday meals or hosting dinner parties, this kitchen offers the perfect backdrop for culinary creativity. This home's main level has a spacious mudroom provides a seamless transition to the spacious oversized two-car garage-ideal for keeping essentials organized and your home tidy. Outdoors, the main level opens onto a lovely patio overlooking a fully fenced backyard-an inviting space for outdoor entertaining, gardening, or sunbathing in privacy and serenity. Venture upstairs to discover a luxurious owner's suite with a fireplace that feels like a private sanctuary. The master-suite bathroom exudes spa-like elegance, boasting a spacious glass-enclosed shower, freestanding soaking tub, double vanity with quartz countertops, and classic hardware. Complemented by a large, well-appointed walk-in closet, this bathroom provides the perfect finishing touch to your daily routine. Three additional upstairs bedrooms share a thoughtfully designed bathroom, offering enough room for guest or large family. A well-appointed laundry room completes this level, adding to the home's practicality and ease of living. Enjoy the nearby amenities, including walking trails and parks minutes away, alongside convenient shopping. Every square inch of this residence showcases precision craftsmanship and attention to detail, ensuring enduring quality. Beyond its stunning interiors, this home offers an unbeatable location near the South-West Beltline, Downtown Atlanta, and Hartsfield Jackson Airport.
Full Property Details
Full Property Details for 2430 Rose Mill Ct SW
General
- Sold For: $583,000
- HOA FEE: $1,200
- Taxes: $9,447 (2024)
- Status: Closed
- Type: Single Family
- Source: GAMLS_Atlanta
- MLS ID: 10792164
- Added to Site: 232 day(s) ago
Interior
- Rooms/Areas: Foyer, Laundry, Family Room
- Interior Features: Bookcases, Tray Ceiling(s), High Ceilings, Pull-Down Attic Stairs, Walk-In Closet(s)
- Fireplace: Yes
- Number of Fireplaces: 2
- Appliances: Cooktop, Dishwasher, Disposal, Microwave
Rooms
Bathrooms
- Total Bathrooms: 4
- Full Bathrooms: 3
- Half Bathrooms: 1
- Upper Floor Baths: 3
- Upper - Full Baths: 3
- Main - 1/2 Baths: 1
Bedrooms
- Total Bedrooms: 4
- Bedrooms Upper: 4
- Bedrooms-Up1: 4
Other Rooms
- Kitchen: Breakfast Bar
- Laundry: Upper Level
Exterior
- Exterior Features: Other
Parking
- Parking Features: Attached, Garage Door Opener, Garage
Location
- County: Fulton
- Driving Directions: From Downtown Atlanta, take I-20 to H.E. Holmes (Exit 52A) South. Go under Marta rail and cross over MLK. Take left at 4-way stop sign onto Kelso Dr. Community in the rear.
School Information
- Elementary School: Peyton Forest
- Middle School: Young
- High School: Mays
Community
- Assoc. Fees Include: Insurance, Maintenance Grounds
Heating & Cooling
- Cooling Type: Electric, Ceiling Fan(s), Central Air
- Heating Type: Natural Gas, Forced Air
Utilities
- Water/Sewer: Public Sewer
Structural Information
- Architectural Style: Brick Front, Craftsman, Other
- Construction Status: Resale
- Basement Desc.: None
- Roof: Composition
- Stories/Levels: Two
- Living Area: 2,742 Sq. Ft.
- Finished Total: 2,742 Sq. Ft.
- Finished Above Grnd: 2,742 Sq. Ft.
- Year Built: 2020
Lot Features
- Lot Size (Acres): 0.43
- Lot Size Range: .43
- Lot Size Source: Public Records
- Lot Description: Cul-De-Sac
Water Features
- Water Front Name: NONE
Financial Considerations
- Association Fee: Yes
- Association Fee: $1,200
- Tax Amount: $9,447.32
- Tax Year: 2024
Disclosures and Reports
- Lot Number: 204
Listing Courtesy of: BHHS Georgia Properties
Sold by Virtual Properties Realty.com
Get Pre-Approved Today
Schools
Schools serving 2430 Rose Mill Ct SW
School District:Atlanta City School District
| Name | Grades | Distance |
|---|---|---|
Peyton Forest Elementary School 301 Peyton Road Southwest, Atlanta, GA 30311 | K-5 | 0.6 mi |
Young Middle School 3116 Benjamin E Mays Drive Southwest, Atlanta, GA 30311 | 6-8 | 1.5 mi |
Mays High School 3450 Benjamin E Mays Drive Southwest, Atlanta, GA 30331 | 9-12 | 2.1 mi |
Disclaimer:
School attendance boundaries provided by ATTOM Data Solutions and are for reference only. Contact the school directly to verify enrollment eligibility.
Price & Sales History for 2430 Rose Mill Ct SW
Date
Details
Price
Change
Source
10/19/2026
Sold
$583,000
—
MLS
3/02/2026
Listed
$583,000
—
MLS
Disclaimer: Historical sales information is derived from public records provided by the county offices. Information is not guaranteed and should be independently verified.
2430 Rose Mill Court SW, Atlanta, GA 30311 (MLS# 10792164) is a Single Family property that was sold at $583,000 on October 19, 2026. Want to learn more about 2430 Rose Mill Court SW? Do you have questions about finding other Single Family real estate for sale in Atlanta? You can browse all Atlanta real estate or contact a Coldwell Banker agent to request more information.