This is a carousel with tiles that activate property listing cards. Use the previous and next buttons to navigate.
1/1
$360,000
This is a carousel with tiles that activate property listing cards. Use the previous and next buttons to navigate.
1/1
Property Description
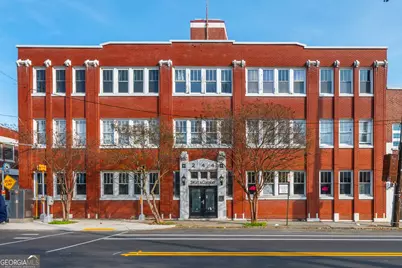
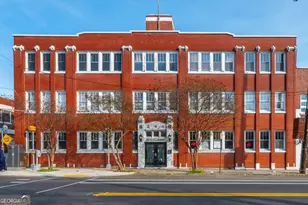

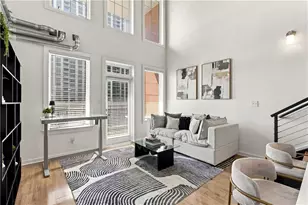
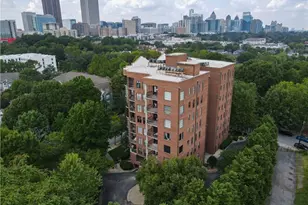
Experience elevated urban living in this rare two-story, 2BD/2BA loft perfectly positioned in the heart of the downtown district within a converted warehouse setting inspired by Atlanta's sought-after historic Castleberry Hill aesthetic. Rich with authentic industrial character, the residence showcases lofty ceilings, exposed brick, concrete floors, and striking architectural elements like beams and ductwork, all enhanced by oversized windows that flood the home with natural light and frame captivating city views. Welcome to the Swift & Co Building. Through secured front entry, a foyer greets you and opens into an expansive, light-filled kitchen and dining area with an inviting keeping room-creating a seamless flow ideal for both entertaining and everyday living. Designed for the home chef, the upgraded kitchen features custom cabinetry and shelving, sleek granite countertops, a stylish backsplash, custom apron sink, and professional-grade stainless steel appliances, blending functionality with modern sophistication. Just around the corner, a perfectly positioned space offers an ideal home office option. The oversized primary suite is tucked just beyond, providing a sense of privacy while easily accommodating king-sized furnishings and a comfortable sitting area. Conveniently accessed on the main is the completely remodeled full bath boasting fresh, contemporary finishes. The unique spaces this trendy loft has to offer continue to the lower level, offering immense and versatile living space, perfect for a media lounge, home office, or creative studio. The secondary bedroom offers exceptional versatility, designed as a multi-functional space with built-in shelving perfect for a personal library and a charming upper lounge or reading space. An additional updated bath adds both convenience and modern appeal. Residents enjoy secure entry, gated parking, and access to fully renovated rooftop common areas with sweeping skyline views, along with beautifully maintained courtyards and art-filled surroundings. Just blocks from top dining, shopping, entertainment, 1 mile from GA State University and iconic venues-Mercedes Benz stadium and Grant Park, this exceptional loft delivers a rare opportunity to own a distinctive piece of downtown living with timeless appeal and modern updates.
Full Property Details
Full Property Details for 244 Peters St #5
General
- Sold For: $360,000
- Taxes: $7,204 (2025)
- Status: Closed
- Type: Condo
- Source: GAMLS_Atlanta
- MLS ID: 10741093
- Added to Site: 195 day(s) ago
Interior
- Rooms/Areas: Family Room, Foyer, Keeping Room, Media Room, Office, Other
- Interior Features: Double Vanity, High Ceilings, Other, Separate Shower, Tile Bath, Walk-In Closet(s)
- Appliances: Dishwasher, Microwave, Oven/Range (Combo), Stainless Steel Appliance(s)
Rooms
Bathrooms
- Total Bathrooms: 2
- Full Bathrooms: 2
- Upper Floor Baths: 1
- Upper - Full Baths: 1
- Main - Full Baths: 1
Bedrooms
- Total Bedrooms: 2
- Bedrooms Upper: 2
- Bedrooms-Up1: 2
Other Rooms
- Kitchen: Solid-Surface Counters
- Laundry: Common Area
Exterior
- Exterior Features: Other
Parking
- Parking Features: Assigned
Location
- County: Fulton
- Driving Directions: Atlanta Hwy SE turn left on Eighth Street. Turn right on Peters St. The building will be on the left.
School Information
- Elementary School: Jones
- Middle School: Kennedy
- High School: Booker T Washington
Community
- Assoc. Fees Include: Security, Insurance, Trash, Maintenance Grounds, Pest Control, Reserve Fund
Heating & Cooling
- Cooling Type: Electric, Central Air
- Heating Type: Natural Gas, Electric
Utilities
- Water/Sewer: Public Sewer
Structural Information
- Architectural Style: Brick 4 Side, Contemporary
- Construction Status: Updated/Remodeled, Resale
- Basement Desc.: None
- Roof: Composition, Other
- Stories/Levels: Three Or More
- Living Area: 2,242 Sq. Ft.
- Finished Total: 2,242 Sq. Ft.
- Finished Above Grnd: 2,242 Sq. Ft.
- Year Built: 1950
Lot Features
- Property View: City
- Lot Size (Acres): 0.05
- Lot Size Range: .05
- Lot Size Source: Public Records
- Lot Description: None
Financial Considerations
- Association Fee: Yes
- Tax Amount: $7,204
- Tax Year: 2025
Disclosures and Reports
- Lot Number: 84
Listing Courtesy of: Ansley RE | Christie's Int'l RE
Sold by Unlock Realty Group

Get Pre-Approved Today
Schools
Schools serving 244 Peters St #5
School District:Atlanta City School District
| Name | Grades | Distance |
|---|---|---|
M. A. Jones Elementary School 1040 Fair Street Southwest, Atlanta, GA 30314 | K-5 | 1.2 mi |
Herman J. Russell West End Academy 765 Peeples Street Southwest, Atlanta, GA 30310 | 6-8 | 1.5 mi |
Booker T. Washington High School 45 Whitehouse Drive Southwest, Atlanta, GA 30314 | 9-12 | 1.3 mi |
Disclaimer:
School attendance boundaries provided by ATTOM Data Solutions and are for reference only. Contact the school directly to verify enrollment eligibility.
Price & Sales History for 244 Peters St #5
Date
Details
Price
Change
Source
9/28/2026
Sold
$360,000
-4%
MLS
7/15/2026
Price Reduced
$375,000
-7.41%
MLS
5/14/2026
Price Reduced
$405,000
-3.57%
MLS
3/23/2026
Listed
$420,000
—
MLS
Disclaimer: Historical sales information is derived from public records provided by the county offices. Information is not guaranteed and should be independently verified.
244 Peters Street #5, Atlanta, GA 30313 (MLS# 10741093) is a Condo property that was sold at $360,000 on September 28, 2026. Want to learn more about 244 Peters Street #5? Do you have questions about finding other Condo real estate for sale in Atlanta? You can browse all Atlanta real estate or contact a Coldwell Banker agent to request more information.