This is a carousel with tiles that activate property listing cards. Use the previous and next buttons to navigate.
1/1
$450,000
This is a carousel with tiles that activate property listing cards. Use the previous and next buttons to navigate.
1/1
Property Description
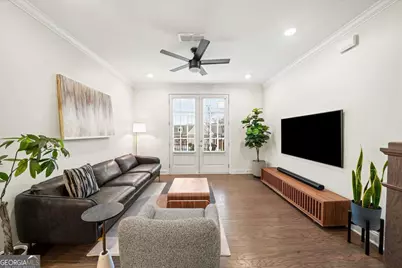
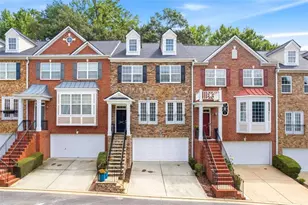
Modern luxury meets everyday convenience in this beautifully maintained Ashton Woods townhome in the sought-after Reverie on Cumberland community, just moments from historic Vinings. Built in 2021, this is the only Brycen floor plan currently available and is ideally positioned just steps from the resort-style pool, cabanas, and tanning ledge. Filled with natural light, the open concept main level seamlessly connects the living, dining, and kitchen spaces, creating an inviting layout for both everyday living and entertaining. The chef-inspired kitchen features quartz countertops, a 5-burner gas cooktop, stainless steel appliances, oversized island, and abundant cabinetry. Step outside to the covered deck, the perfect place to enjoy your morning coffee or unwind after a long day. Upstairs, the spacious primary suite offers a spa-like retreat with a double vanity, oversized walk-in shower, and generous walk-in closet. A secondary bedroom with a private en suite bath and conveniently located laundry complete the upper level. The terrace level adds exceptional flexibility with a bonus room and full bath, ideal for a home office, fitness room, media space, or guest suite. A one-car garage and level driveway provide additional parking and storage. Residents enjoy an outstanding collection of amenities, including a multi-level clubhouse with catering kitchen and lounge, 24-hour fitness center, fire pit, grilling stations, and beautifully maintained green spaces. Conveniently located just minutes from Publix, Home Depot, Cumberland Mall, Vinings Jubilee, West Village, The Battery Atlanta, and Truist Park, with quick access to I-75, I-285, Buckhead, Midtown, Downtown Atlanta, and Hartsfield-Jackson International Airport. Offering low-maintenance living in one of Vinings' most desirable communities, this move-in ready home combines timeless design, an unbeatable location, and exceptional lifestyle amenities.
Full Property Details
Full Property Details for 2471 Figaro Dr
General
- Sold For: $450,000
- HOA FEE: $3,420
- Taxes: $5,241 (2025)
- Status: Closed
- Type: Townhouse
- Source: GAMLS_Atlanta
- MLS ID: 10793085
- Added to Site: 68 day(s) ago
Interior
- Rooms/Areas: Bonus Room, Laundry
- Interior Features: Double Vanity, High Ceilings, Pull-Down Attic Stairs, Roommate Plan, Walk-In Closet(s)
- Appliances: Dishwasher, Gas Water Heater, Microwave, Oven/Range (Combo), Refrigerator, Stainless Steel Appliance(s)
Rooms
Bathrooms
- Total Bathrooms: 4
- Full Bathrooms: 3
- Half Bathrooms: 1
- Upper Floor Baths: 2
- Upper - Full Baths: 2
- Main - 1/2 Baths: 1
- Lower - Full Baths: 1
Bedrooms
- Total Bedrooms: 2
- Bedrooms Upper: 2
- Bedrooms-Up1: 2
Other Rooms
- Kitchen: Breakfast Area, Kitchen Island, Pantry
- Laundry: In Hall, Upper Level
Additional Information
- Shared Pool: Yes
Exterior
- Exterior Features: Balcony
Parking
- Parking Features: Garage
Location
- County: Cobb
- Driving Directions: use GPS. Upon entering gate code, proceed to stop sign (community pool is directly in front of you). Turn left onto Figaro Drive. Stay right on Figaro Drive. Please park in the Guest Parking spaces located directly in front of the mailboxes or in parallel parking spots nearby. Proceed up the stairwe
School Information
- Elementary School: Teasley
- Middle School: Campbell
- High School: Campbell
Community
- Gated community: Yes
- Assoc. Fees Include: Maintenance Grounds, Pest Control, Reserve Fund, Swimming, Trash
Heating & Cooling
- Cooling Type: Ceiling Fan(s), Central Air, Electric, Zoned
- Heating Type: Forced Air, Natural Gas, Zoned
Utilities
- Water/Sewer: Public Sewer
Structural Information
- Architectural Style: Brick Front, Traditional
- Construction Status: Resale
- Basement Desc.: None
- Roof: Composition
- Stories/Levels: Three Or More
- Living Area: 1,680 Sq. Ft.
- Finished Total: 1,680 Sq. Ft.
- Finished Above Grnd: 1,680 Sq. Ft.
- Year Built: 2021
Lot Features
- Property View: City
- Lot Size (Acres): 0.01
- Lot Size Range: .01
- Lot Size Source: Public Records
- Lot Description: Zero Lot Line
Water Features
- Water Front Name: NONE
Financial Considerations
- Association Fee: Yes
- Association Fee: $3,420
- Tax Amount: $5,241
- Tax Year: 2025
Listing Courtesy of: Keller Williams Realty PeachtreeRoad
Sold by Axis Realty Inc.

Get Pre-Approved Today
Schools
Schools serving 2471 Figaro Dr
School District:Cobb County School District
| Name | Grades | Distance |
|---|---|---|
Teasley Elementary School 3640 Spring Hill Road Southeast, Smyrna, GA 30080 | K-5 | 0.6 mi |
Campbell Middle School 3295 Atlanta Road Southeast, Smyrna, GA 30080 | 6-8 | 1.6 mi |
Campbell High School 925 Powder Springs Street, Smyrna, GA 30080 | 9-12 | 3.3 mi |
Disclaimer:
School attendance boundaries provided by ATTOM Data Solutions and are for reference only. Contact the school directly to verify enrollment eligibility.
Price & Sales History for 2471 Figaro Dr
Date
Details
Price
Change
Source
8/31/2026
Sold
$450,000
—
MLS
7/20/2026
Price Reduced
$450,000
-4.26%
MLS
6/25/2026
Listed
$470,000
—
MLS
Disclaimer: Historical sales information is derived from public records provided by the county offices. Information is not guaranteed and should be independently verified.
2471 Figaro Drive, Atlanta, GA 30339 (MLS# 10793085) is a Townhouse property that was sold at $450,000 on August 31, 2026. Want to learn more about 2471 Figaro Drive? Do you have questions about finding other Townhouse real estate for sale in Atlanta? You can browse all Atlanta real estate or contact a Coldwell Banker agent to request more information.