This is a carousel with tiles that activate property listing cards. Use the previous and next buttons to navigate.
1/9
$7,800 Coming Soon
This is a carousel with tiles that activate property listing cards. Use the previous and next buttons to navigate.
1/9
Property Description
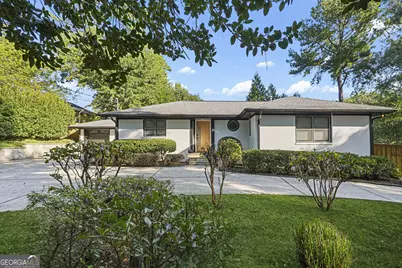
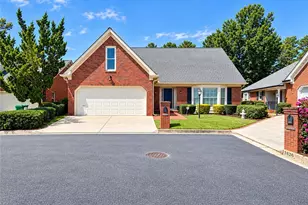
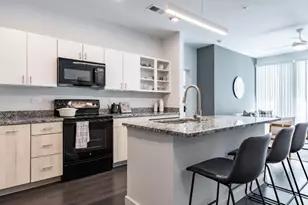
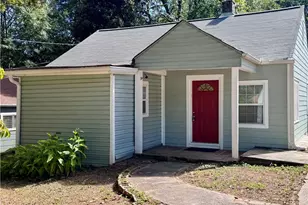
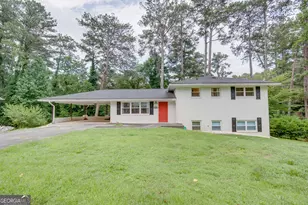
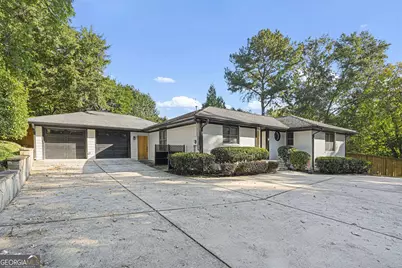
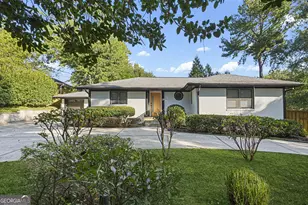
This is more than a beautiful home. It's an opportunity to experience elevated living from day one. An exceptional opportunity to own a beautifully upgraded residence where sophisticated design, modern comfort, and effortless living come together. Featuring a charming white-brick exterior, this stunning 4-bedroom, 3-bath ranch showcases more than $100,000 in thoughtfully curated enhancements, creating a truly elevated living experience. From the moment you enter, upgraded luxury vinyl plank flooring flows seamlessly throughout the home with absolutely no carpet. The open-concept living space is anchored by a beautifully appointed chef's kitchen featuring an oversized island, premium ZLINE appliances, exquisite Taj Mahal countertops and backsplash, custom-refinished cabinetry in warm designer tones, a fully integrated panel-ready refrigerator and dishwasher, and an expansive pantry. An impressive 8-foot sliding glass door opens from the family room to an extended rear patio, creating a seamless transition between indoor and outdoor entertaining. The spacious primary suite offers a private retreat complete with a walk-in closet and spa-inspired bathroom featuring dual vanities, upgraded tile finishes, a frameless glass-enclosed shower, a stand alone bathtub and a smart toilet in the private water closet. Three additional bedrooms offer flexibility for guests or a home office, while the laundry room includes a Wi-Fi-enabled Samsung washer and dryer. The two-car garage features upgraded flooring and additional storage. Beyond the residence, enjoy the lifestyle amenities of Garden Hills, including parks, scenic walking trails, a community swimming pool, and neighborhood security services. Over $100,000 in custom upgrades. Every detail thoughtfully considered. All that's left to do is move in and enjoy. This is more than a beautiful home. It's an opportunity to experience elevated living from day one.
Full Property Details
Full Property Details for 2492 Parkdale Pl NE
General
- Rent: $7,800
- Status: Coming Soon
- Type: Single Family
- Source: GAMLS_Atlanta
- MLS ID: 10874029
- Updated: Today (10/16/2026)
- Added to Site: Today
- Expected Market Date: 11/13/2026
Interior
- Rooms/Areas: Family Room
- Interior Features: Double Vanity
- Fireplace: Yes
- Number of Fireplaces: 1
- Fireplace(s): Living Room, Living Room
- Appliances: Dishwasher, Refrigerator
Rooms
Bathrooms
- Total Bathrooms: 3
- Full Bathrooms: 3
- Main - Full Baths: 3
Bedrooms
- Total Bedrooms: 4
- Bedrooms Main: 4
Other Rooms
- Laundry: Laundry Closet, Laundry Closet
Parking
- Parking Features: Garage
Location
- County: Fulton
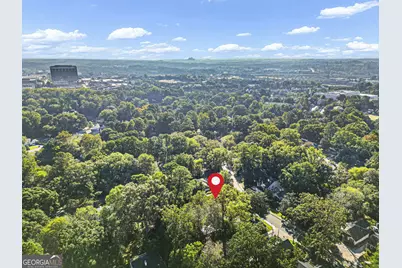
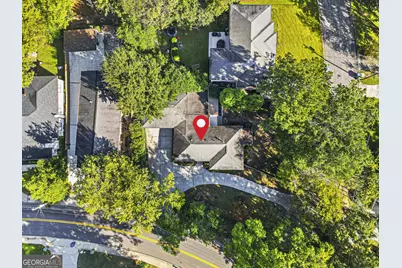
- Driving Directions: Travel south on Peachtree Road NE. Turn left onto Lindbergh Drive NE, then turn left onto Parkdale Place NE. Continue along Parkdale Place to number 2492, in the cul-de-sac.
School Information
- Elementary School: Garden Hills
- Middle School: Sutton
- High School: North Atlanta
Community
- Assoc. Fees Include: None
- Pet Restrictions: Call
Heating & Cooling
- Cooling Type: Central Air
- Heating Type: Central
Utilities
- Water/Sewer: Public Sewer
Structural Information
- Architectural Style: Bungalow/Cottage
- Construction Status: Resale
- Basement Desc.: None
- Roof: Composition
- Stories/Levels: One
- Living Area: 1,916 Sq. Ft.
- Finished Total: 1,916 Sq. Ft.
- Finished Above Grnd: 1,916 Sq. Ft.
- Year Built: 1955
Lot Features
- Lot Size (Acres): 0.27
- Lot Size Range: .27
- Lot Size Source: Public Records
- Lot Description: Other
Financial Considerations
- Application Fee: $50
- Security Deposit: $7,800
Listing Courtesy of: Watch Realty Co
Schools
Schools serving 2492 Parkdale Pl NE
School District:Atlanta City School District
| Name | Grades | Distance |
|---|---|---|
Garden Hills Elementary School 285 Sheridan Drive Northeast, Atlanta, GA 30305 | PK-5 | 0.6 mi |
Sutton Middle School 2875 Northside Drive Northwest, Atlanta, GA 30305 | 6-8 | 1.8 mi |
North Atlanta High School 4111 Northside Parkway Northwest, Atlanta, GA 30327 | 9-12 | 4.9 mi |
Disclaimer:
School attendance boundaries provided by ATTOM Data Solutions and are for reference only. Contact the school directly to verify enrollment eligibility.
Price History for 2492 Parkdale Pl NE
Date
Details
Price
Change
Source
10/16/2026
Listed
$7,800
—
MLS
Disclaimer: Historical sales information is derived from public records provided by the county offices. Information is not guaranteed and should be independently verified.

2492 Parkdale Place NE, Atlanta, GA 30305 (MLS# 10874029) is a Single Family property with 4 bedrooms and 3 full bathrooms. 2492 Parkdale Place NE is currently listed for rent at $7,800 and was received on October 16, 2026. Want to learn more about 2492 Parkdale Place NE? Do you have questions about finding other real estate for sale or rent in Buckhead? You can browse all Buckhead rentals or contact a Coldwell Banker agent to request more information.