This is a carousel with tiles that activate property listing cards. Use the previous and next buttons to navigate.
1/1
$2,800,000
This is a carousel with tiles that activate property listing cards. Use the previous and next buttons to navigate.
1/1
Property Description
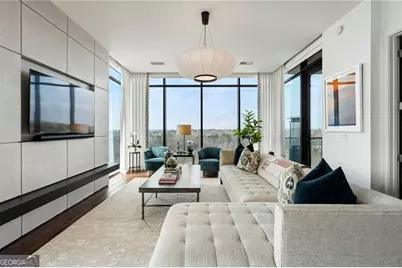
Welcome to Residence 1203 at Graydon, an exceptional three-bedroom corner residence where every detail has been thoughtfully upgraded to the highest level. Positioned on the coveted south corner, this stunning home captures sweeping east, west, and southern skyline views, filling the interiors with natural light and dramatic city vistas. The residence showcases luxury customizations throughout, including motorized shades, custom closets, designer lighting, and curated wallpaper, creating a sophisticated and highly tailored living environment. The chef's kitchen is outfitted with Sub-Zero and Wolf appliances, highlighted by an impressive TWO 120-BOTTLE SUB-ZERO DUAL TEMP WINE TOWER, a dream for collectors and entertainers alike. Designed for effortless indoor-outdoor living, the home features three private balconies, including a spectacular fireside terrace with a Fran ois fireplace and built-in alfresco grill-perfect for entertaining under the Buckhead skyline. The primary suite is a true retreat, offering private access to the fireside terrace. The spa-inspired primary bath features a large soaking tub, Grohe fixtures, Toto toilet, and an oversized walk-in shower, delivering a luxurious, resort-like experience. The first guest suite is privately positioned and features its own en suite bath, custom walk-in closet, and private terrace, creating a serene and comfortable escape for guests. The third bedroom / den offers exceptional flexibility and is served by a separate full bath with walk-in shower. This versatile space can easily function as a guest bedroom, media room, office, or private den, allowing the home to adapt to a variety of lifestyles. Residents of Graydon enjoy premier amenities and services, including: - 24/7 concierge service - Valet parking - Atlanta's largest private dog park - Resort-style full-size lap pool - Infared Sauna, state of the art Fitness Center - Elegant resident amenities and gathering spaces Located in the heart of Buckhead, Graydon offers walkable access to premier shopping, renowned restaurants, and the Atlanta BeltLine, blending luxury, convenience, and vibrant city living. This is a rare opportunity to own a meticulously upgraded corner home in one of Buckhead's most prestigious luxury buildings.
Full Property Details
Full Property Details for 2520 Peachtree Road W #1203
General
- Sold For: $2,800,000
- Taxes: $35,890 (2025)
- Status: Closed
- Type: Condo
- Source: GAMLS_Atlanta
- MLS ID: 10708090
- Added to Site: 129 day(s) ago
Interior
- Rooms/Areas: Den, Exercise Room, Foyer
- Interior Features: Master On Main Level, Sauna, Separate Shower, Soaking Tub, Walk-In Closet(s)
- Fireplace: Yes
- Number of Fireplaces: 1
- Fireplace(s): Gas Log, Outside, Gas Log, Outside
- Appliances: Dishwasher, Disposal, Dryer, Gas Water Heater, Microwave, Refrigerator, Washer
Rooms
Bathrooms
- Total Bathrooms: 3
- Full Bathrooms: 3
- Main - Full Baths: 3
Bedrooms
- Total Bedrooms: 3
- Bedrooms Main: 3
Other Rooms
- Kitchen: Breakfast Bar, Kitchen Island, Walk-In Pantry
- Laundry: In Hall
Additional Information
- Shared Pool: Yes
- Pool: Yes
- Pool Description: Heated, In Ground
Exterior
- Exterior Features: Gas Grill
Parking
- Parking Features: Attached, Electric Vehicle Charging Station(s), Garage, Garage Door Opener
Location
- County: Fulton
- Driving Directions: The Graydon Buckhead is conveniently located at the corner of Muscogee Avenue and Peachtree Road.
School Information
- Elementary School: Rivers
- Middle School: Sutton
- High School: North Atlanta
Community
- Assoc. Fees Include: Trash
Heating & Cooling
- Cooling Type: Central Air, Electric, Zoned
- Heating Type: Central, Natural Gas
Utilities
- Water/Sewer: Public Sewer
Structural Information
- Architectural Style: Other
- Construction Status: Resale
- Basement Desc.: None
- Roof: Other
- Stories/Levels: One
- Living Area: 2,557 Sq. Ft.
- Finished Total: 2,557 Sq. Ft.
- Finished Above Grnd: 2,557 Sq. Ft.
- Year Built: 2022
Lot Features
- Property View: City
- Lot Size Source: Other
- Lot Description: Zero Lot Line
Water Features
- Water Front Name: None
Financial Considerations
- Association Fee: Yes
- Tax Amount: $35,890
- Tax Year: 2025
Listing Courtesy of: Ansley RE | Christie's Int'l RE
Sold by Ansley RE | Christie's Int'l RE

Get Pre-Approved Today
Price & Sales History for 2520 Peachtree Road W #1203
Date
Details
Price
Change
Source
7/08/2026
Sold
$2,800,000
-5.08%
MLS
3/12/2026
Listed
$2,950,000
—
MLS
Disclaimer: Historical sales information is derived from public records provided by the county offices. Information is not guaranteed and should be independently verified.
2520 Peachtree Road W #1203, Atlanta, GA 30305 (MLS# 10708090) is a Condo property that was sold at $2,800,000 on July 08, 2026. Want to learn more about 2520 Peachtree Road W #1203? Do you have questions about finding other Condo real estate for sale in Atlanta? You can browse all Atlanta real estate or contact a Coldwell Banker agent to request more information.