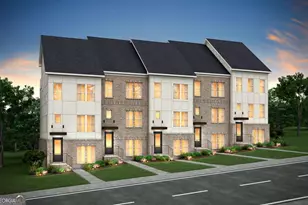
This is a carousel with tiles that activate property listing cards. Use the previous and next buttons to navigate.
1/1
$447,102
This is a carousel with tiles that activate property listing cards. Use the previous and next buttons to navigate.
1/1
Property Description
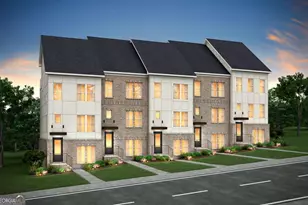
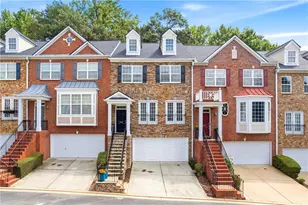
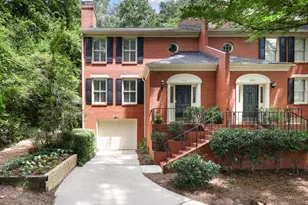
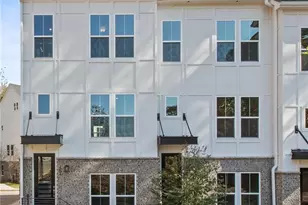
To-Be-Built! Welcome to 1871 Hollywood, a modern new construction townhome community by Pulte Homes on the Upper Westside of Atlanta. This stunning home offers an unparalleled living experience with 3 levels of modern, sleek design. A spacious bedroom with a full en-suite bathroom awaits on the 1st level. Step into the main level to discover a beautiful kitchen equipped with top-of-the-line appliances, sleek quartz countertops and soft-close cabinetry offering ample prep space. The open-concept layout seamlessly flows into the gathering room, creating a thoughtfully designed space. The primary bedroom boasts an en-suite bathroom, complete with spa like rain showerhead offering a serene retreat after a long day. Secondary bedroom upstairs offers an en-suite bathroom and privacy. This townhome is located in the trendy Upper Westside area of Atlanta, this property offers easy access to dining and entertainment choices at Provisions Westside, Westside Village, The Works, and Bellwood Coffee to shopping and outdoor activities. The HOA includes AT&T Fiber Internet, water, sewer and trash. Don't miss the opportunity to make this modern and sophisticated residence your own. Estimated completion Fall 2026! Please note pictures are of the model home! Pricing is adjusted to match the builder's current special and is subject to change.
Full Property Details
Full Property Details for 2580 Astaire Ct
General
- Sold For: $447,102
- HOA FEE: $4,200
- Taxes: (2025)
- Status: Closed
- Type: Townhouse
- Source: GAMLS_Atlanta
- MLS ID: 10641189
- Added to Site: 337 day(s) ago
Interior
- Rooms/Areas: Bonus Room, Foyer, Other
- Interior Features: Double Vanity, High Ceilings, Tray Ceiling(s), Walk-In Closet(s)
- Appliances: Cooktop, Dishwasher, Disposal, Electric Water Heater, Microwave, Other, Oven (Wall), Stainless Steel Appliance(s)
Rooms
Bathrooms
- Total Bathrooms: 4
- Full Bathrooms: 3
- Half Bathrooms: 1
- Upper Floor Baths: 2
- Upper - Full Baths: 2
- Main - 1/2 Baths: 1
- Lower - Full Baths: 1
Bedrooms
- Total Bedrooms: 3
- Bedrooms Upper: 2
- Bedrooms Lower: 1
- Bedrooms-Up1: 2
- Bedrooms-Dn1: 1
Other Rooms
- Kitchen: Kitchen Island, Pantry
- Laundry: In Hall, Laundry Closet, Upper Level
Exterior
- Exterior Features: Balcony, Other
Parking
- Parking Features: Attached, Garage, Garage Door Opener, Side/Rear Entrance
Location
- County: Fulton
- Driving Directions: From 1-75 S. Take exit 254 onto Moore's Mill Rd. In 0.3 miles turn right onto Moore's Mill Rd. In 1.6 miles turn right onto Bolton Rd NW. In 0.2 miles keep left onto Bolton Rd NW. In 1.0 Miles take a slight left onto Hollywood Rd NW. In 0.7 miles, Hollywood will be on your left. From 285W. Follow signs for 1-75/ Birm./Mont. Take exit 15 toward GA-280S.Turn left onto GA-280S. In 0.2 miles turn left onto Peyton Rd NW. In 0.1 miles turn right onto Hollywood Rd NW. Hollywood will be on the left.
School Information
- Elementary School: Bolton
- Middle School: Sutton
- High School: North Atlanta
Community
- Assoc. Fees Include: Insurance, Maintenance Exterior, Maintenance Grounds, Pest Control, Reserve Fund, Sewer, Trash, Water
Heating & Cooling
- Cooling Type: Ceiling Fan(s), Central Air, Heat Pump, Zoned
- Heating Type: Electric, Forced Air, Heat Pump, Zoned
Utilities
- Water/Sewer: Public Sewer
Structural Information
- Architectural Style: Other
- Construction Status: To Be Built
- Basement Desc.: None
- Roof: Composition
- Stories/Levels: Three Or More
- Living Area: 1,874 Sq. Ft.
- Finished Total: 1,874 Sq. Ft.
- Finished Above Grnd: 1,874 Sq. Ft.
- Year Built: 2025
Lot Features
- Lot Size (Acres): 0.01
- Lot Size Range: .01
- Lot Size Source: Other
- Lot Description: Level, Private, Zero Lot Line
Water Features
- Water Front Name: NONE
Financial Considerations
- Association Fee: Yes
- Association Fee: $4,200
- Tax Year: 2025
Disclosures and Reports
- Lot Number: 252
Listing Courtesy of: Pulte Realty of Georgia, Inc
Sold by Chapman Hall Premier, Realtors

Get Pre-Approved Today
Schools
Schools serving 2580 Astaire Ct
School District:Atlanta City School District
| Name | Grades | Distance |
|---|---|---|
Bolton Academy 2268 Adams Drive Northwest, Atlanta, GA 30318 | PK-5 | 1.1 mi |
Sutton Middle School 2875 Northside Drive Northwest, Atlanta, GA 30305 | 6-8 | 4.1 mi |
North Atlanta High School 4111 Northside Parkway Northwest, Atlanta, GA 30327 | 9-12 | 4.4 mi |
Disclaimer:
School attendance boundaries provided by ATTOM Data Solutions and are for reference only. Contact the school directly to verify enrollment eligibility.
Price & Sales History for 2580 Astaire Ct
Date
Details
Price
Change
Source
9/23/2026
Sold
$447,102
-0.29%
MLS
11/07/2025
Listed
$448,407
—
MLS
Disclaimer: Historical sales information is derived from public records provided by the county offices. Information is not guaranteed and should be independently verified.
Home Warranty : Included
2580 Astaire Court, Atlanta, GA 30318 (MLS# 10641189) is a Townhouse property that was sold at $447,102 on September 23, 2026. Want to learn more about 2580 Astaire Court? Do you have questions about finding other Townhouse real estate for sale in Atlanta? You can browse all Atlanta real estate or contact a Coldwell Banker agent to request more information.