This is a carousel with tiles that activate property listing cards. Use the previous and next buttons to navigate.
1/1
$470,000
This is a carousel with tiles that activate property listing cards. Use the previous and next buttons to navigate.
1/1
Property Description
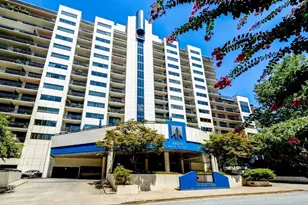
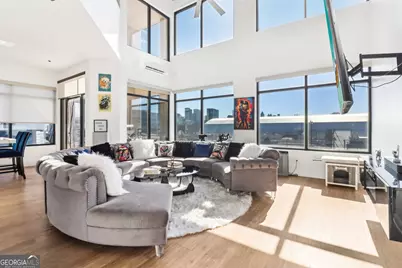
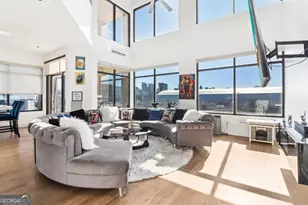
Back on the market - no fault of the seller. Platinum Opportunity in West Midtown Co The District Lofts! Experience the ultimate Live, Work, and Play lifestyle in this stunning 3BR/3BA modern condo/loft in West MidtownCOs coveted midrise, The District Lofts. With soaring 22' ceilings, expansive windows, and exposed HVAC vents, this home blends industrial-chic design with modern luxury. The open-concept main level features a great room with a decorative fireplace, a stylish kitchen with an island, a dining area, and a cozy workspace. Step onto the covered corner balcony to enjoy breathtaking southern city views. A bedroom with city views and a beautifully upgraded full bath complete the main level. Upstairs, the ownerCOs suite offers a decorative fireplace, custom double closets, and a spa-like en-suite with a soaking tub and frameless shower. A junior suite with an en-suite bath overlooks the great room, and a laundry room is conveniently located in the hallway. Luxury finishes include quartz countertops, soft-close cabinetry, motorized blinds, fully tiled baths, and stainless-steel appliances. Updates include fresh paint, upgraded fixtures, and bidet toilets. The gated parking garage offers two assigned spaces near the elevator. This home is steps from shopping, dining, and entertainment, including 3.6 miles from Atlanta United & Falcons, Cirque du Soleil, and events on the Green. Conveniently located near GA State University, I-75/I-85, 1.3 miles from Georgia Tech, and just 11.6 miles from Atlanta Airport, everything you need is within reach. The building includes a stylish lobby with a sitting area and glass-enclosed conference room. DonCOt miss this rare opportunity to own a one-of-a-kind loft offering unparalleled style, location, and convenience. Schedule your private tour today!
Full Property Details
Full Property Details for 260 18th St NW #10226
General
- Sold For: $470,000
- HOA FEE: $10,968
- Taxes: $9,454 (2024)
- Status: Closed
- Type: Condo
- Source: GAMLS_Atlanta
- MLS ID: 10669298
- Added to Site: 490 day(s) ago
Interior
- Rooms/Areas: Bonus Room, Foyer, Great Room, Laundry, Loft
- Interior Features: Double Vanity, Split Bedroom Plan
- Fireplace: Yes
- Number of Fireplaces: 2
- Fireplace(s): Family Room, Master Bedroom, Family Room, Master Bedroom
- Appliances: Dishwasher, Disposal, Electric Water Heater, Microwave
Rooms
Bathrooms
- Total Bathrooms: 3
- Full Bathrooms: 3
- Upper Floor Baths: 2
- Upper - Full Baths: 2
- Main - Full Baths: 1
Bedrooms
- Total Bedrooms: 3
- Bedrooms Upper: 2
- Bedrooms-Up1: 2
- Bedrooms Main: 1
Other Rooms
- Kitchen: Breakfast Area, Breakfast Bar, Kitchen Island
- Laundry: Upper Level
Exterior
- Exterior Features: Balcony
Parking
- Parking Features: Assigned, Basement, Garage
Location
- County: Fulton
- Driving Directions: Entering Atlantic Station from 17th Street onto Market Street. Make your first Left onto 17th 1/2 St. Go straight thru the Stop sign. The District Lofts entrance is middle of next building on Right - 260 17th 1/2 St NW Atlanta 30363, also use this address for your GPS; signage on building. Metered
School Information
- Elementary School: Centennial Place
- Middle School: David T Howard
- High School: Grady
Community
- Gated community: Yes
- Assoc. Fees Include: Insurance, Maintenance Exterior, Maintenance Grounds, Pest Control, Reserve Fund, Trash
Heating & Cooling
- Cooling Type: Central Air, Heat Pump
- Heating Type: Central, Electric, Forced Air, Heat Pump
Utilities
- Water/Sewer: Public Sewer
Structural Information
- Architectural Style: Brick 4 Side
- Construction Status: Resale
- Basement Desc.: None
- Roof: Concrete
- Stories/Levels: Two
- Living Area: 2,088 Sq. Ft.
- Finished Total: 2,088 Sq. Ft.
- Finished Above Grnd: 2,088 Sq. Ft.
- Year Built: 2005
Lot Features
- Property View: City
- Lot Size (Acres): 0.024
- Lot Size Range: .024
- Lot Size Source: Public Records
- Lot Description: Level
Water Features
- Water Front Name: NONE
Financial Considerations
- Association Fee: Yes
- Association Fee: $10,968
- Tax Amount: $9,454
- Tax Year: 2024
Disclosures and Reports
- Lot Number: 108
Get Pre-Approved Today
Schools
Schools serving 260 18th St NW #10226
School District:Atlanta City School District
| Name | Grades | Distance |
|---|---|---|
Centennial Academy 531 Luckie Street Northwest, Atlanta, GA 30313 | K-8 | 1.6 mi |
Midtown High School 929 Charles Allen Drive Northeast, Atlanta, GA 30309 | 9-12 | 1.7 mi |
Disclaimer:
School attendance boundaries provided by ATTOM Data Solutions and are for reference only. Contact the school directly to verify enrollment eligibility.
Price & Sales History for 260 18th St NW #10226
Date
Details
Price
Change
Source
5/26/2026
Sold
$470,000
-4.08%
MLS
4/06/2026
Price Reduced
$490,000
-1.98%
MLS
1/22/2025
Listed
$499,900
—
MLS
Disclaimer: Historical sales information is derived from public records provided by the county offices. Information is not guaranteed and should be independently verified.
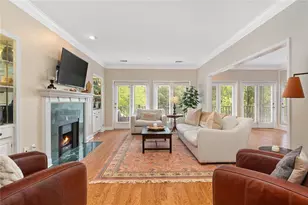
260 18th Street NW #10226, Atlanta, GA 30363 (MLS# 10669298) is a Condo property that was sold at $470,000 on May 26, 2026. This property was listed by Liscinsky Realty Group from our Intown Office.Want to learn more about 260 18th Street NW #10226? Do you have questions about finding other Condo real estate for sale in Atlanta? You can browse all Atlanta real estate or contact a Coldwell Banker agent to request more information.