This is a carousel with tiles that activate property listing cards. Use the previous and next buttons to navigate.
1/1
$795,000
This is a carousel with tiles that activate property listing cards. Use the previous and next buttons to navigate.
1/1
Property Description
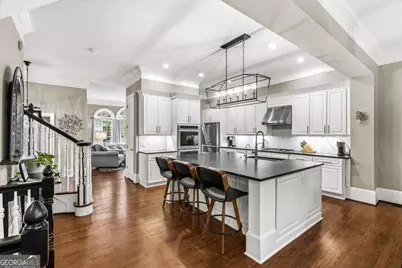
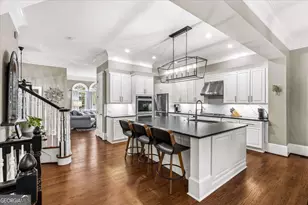
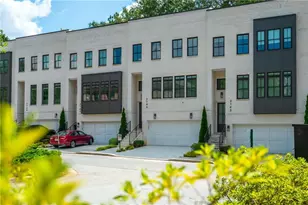
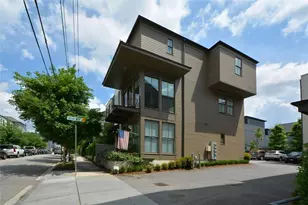
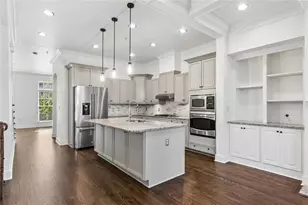
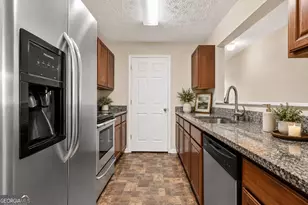
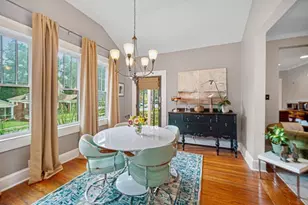
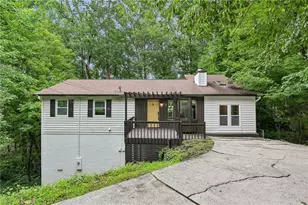
Prime location in the heart of Brookhaven, this exceptional residence offers the perfect blend of luxury and convenience, combines comfort and functionality, in a perfectly situated end unit in Brookhaven Chase. Just moments from Dresden District, Town Brookhaven and City Hall, this location places dining, shopping, entertainment and MARTA close by. Inside, natural light fills the home through impressive Palladian windows, highlighting the solid hardwood floors that run throughout the residence. The open concept layout creates a seamless flow between the kitchen and main living and dining spaces which is warmed by a gas fireplace. The chef's kitchen is beautifully appointed with leathered granite countertops, white herringbone backsplash, gas cooktop, double ovens and an oversized island with breakfast bar seating. Adjacent to the kitchen is the formal living room, which could be used as a dining room, home office or rec space. Upstairs, the primary suite offers a luxurious escape designed for relaxation, with direct access to its private balcony and custom porch swing, a spa-inspired primary bathroom featuring a soaking tub, a separate walk-in shower, and double closets. This level is also home to two additional bedrooms that share the fully updated bath. In addition to the primary suite balcony, the home features 2 additional distinct outdoor living areas including a welcoming front wraparound porch, and a spacious back deck ideal for gatherings. And another plus, this home has an extra large 2 car garage with its own access door and extra space for storage! HOA Fee covers all yard work, water and internet!
Full Property Details
Full Property Details for 2606 Brookhaven Chase Ln NE
General
- Sold For: $795,000
- HOA FEE: $5,100
- Taxes: $11,744 (2025)
- Status: Closed
- Type: Townhouse
- Source: GAMLS_Atlanta
- MLS ID: 10707733
- Added to Site: 163 day(s) ago
Interior
- Rooms/Areas: Family Room, Foyer
- Interior Features: Bookcases, Double Vanity, High Ceilings, Tray Ceiling(s), Walk-In Closet(s)
- Fireplace: Yes
- Number of Fireplaces: 1
- Fireplace(s): Factory Built, Family Room, Factory-Built, Family Room
- Appliances: Cooktop, Dishwasher, Disposal, Double Oven, Gas Water Heater, Microwave, Refrigerator
Rooms
Bathrooms
- Total Bathrooms: 4
- Full Bathrooms: 3
- Half Bathrooms: 1
- Upper Floor Baths: 2
- Upper - Full Baths: 2
- Main - 1/2 Baths: 1
- Lower - Full Baths: 1
Bedrooms
- Total Bedrooms: 4
- Bedrooms Upper: 3
- Bedrooms Lower: 1
- Bedrooms-Up1: 3
- Bedrooms-Dn1: 1
Other Rooms
- Kitchen: Breakfast Bar, Kitchen Island, Pantry, Solid-Surface Counters
- Laundry: In Hall, Laundry Closet, Upper Level
Exterior
- Exterior Features: Balcony
Parking
- Parking Features: Garage, Garage Door Opener, Side/Rear Entrance
Location
- County: DeKalb
- Driving Directions: From Peachtree Road, turn south on North Druid Hills Rd. LEFT on Star Drive. LEFT into Brookhaven Chase neighborhood. Guest parking is on the right. Townhome is straight ahead, the end unit on the left.
School Information
- Elementary School: Ashford Park
- Middle School: Chamblee
- High School: Chamblee
Community
- Assoc. Fees Include: Maintenance Grounds, Pest Control, Sewer, Water
Heating & Cooling
- Cooling Type: Ceiling Fan(s), Central Air, Electric
- Heating Type: Natural Gas
Utilities
- Water/Sewer: Public Sewer
Structural Information
- Architectural Style: Brick 3 Side, Traditional
- Construction Status: Resale
- Basement Desc.: Finished Bath, Daylight, Exterior Entry, Finished, Interior Entry
- Roof: Composition
- Stories/Levels: Three Or More
- Living Area: 2,843 Sq. Ft.
- Finished Total: 2,843 Sq. Ft.
- Finished Above Grnd: 2,250 Sq. Ft.
- Finished Below Grnd: 593 Sq. Ft.
- Year Built: 2000
Lot Features
- Lot Size (Acres): 0.05
- Lot Size Range: .05
- Lot Size Source: Public Records
- Lot Description: Corner Lot
Water Features
- Water Front Name: NONE
Financial Considerations
- Association Fee: Yes
- Association Fee: $5,100
- Tax Amount: $11,744
- Tax Year: 2025
Listing Courtesy of: Keller Williams Atlanta Perimeter
Sold by Keller Williams Atlanta Perimeter

Get Pre-Approved Today
Schools
Schools serving 2606 Brookhaven Chase Ln NE
School District:Dekalb County School District
| Name | Grades | Distance |
|---|---|---|
Ashford Park Elementary School 2968 Cravenridge Drive Northeast, Atlanta, GA 30319 | PK-5 | 1.6 mi |
Chamblee Middle School 3601 Sexton Woods Drive, Chamblee, GA 30341 | 6-8 | 3.2 mi |
Chamblee Charter High School 3688 Chamblee Dunwoody Road, Chamblee, GA 30341 | 9-12 | 3.4 mi |
Disclaimer:
School attendance boundaries provided by ATTOM Data Solutions and are for reference only. Contact the school directly to verify enrollment eligibility.
Price & Sales History for 2606 Brookhaven Chase Ln NE
Date
Details
Price
Change
Source
7/17/2026
Sold
$795,000
-3.64%
MLS
5/02/2026
Price Reduced
$825,000
-2.94%
MLS
4/15/2026
Price Reduced
$850,000
-2.86%
MLS
3/10/2026
Listed
$875,000
—
MLS
Disclaimer: Historical sales information is derived from public records provided by the county offices. Information is not guaranteed and should be independently verified.
2606 Brookhaven Chase Lane NE, Atlanta, GA 30319 (MLS# 10707733) is a Townhouse property that was sold at $795,000 on July 17, 2026. Want to learn more about 2606 Brookhaven Chase Lane NE? Do you have questions about finding other Townhouse real estate for sale in Atlanta? You can browse all Atlanta real estate or contact a Coldwell Banker agent to request more information.