This is a carousel with tiles that activate property listing cards. Use the previous and next buttons to navigate.
1/1
$424,000
This is a carousel with tiles that activate property listing cards. Use the previous and next buttons to navigate.
1/1
Property Description
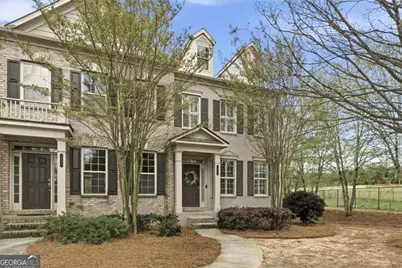

Fully reimagined townhome with over $60K in designer upgrades, this end-unit in Copperleaf at Global Forum delivers a level of finish and intention rarely seen at this price point-sleek, elevated, and completely move-in ready. The main level flows effortlessly, anchored by a fully reimagined kitchen that reads as custom built, featuring soft-close cabinetry, granite countertops, Italian tile backsplash, a dual-fuel range, built-in microwave drawer, and wine fridge. All appliances are brand new. Throughout the home, every surface has been elevated: designer paint, refinished hardwoods on main, upgraded lighting, and plush Lifeproof carpet with Tempur-Pedic padding that you feel instantly. Upstairs, the primary suite offers space and calm, with two additional bedrooms that flex for guests or work-from-home situations. Downstairs, the finished terrace level with a full bath and generous closets creates true versatility-guest suite, media room, or gym. Even the details go further: custom half bath with designer wallpaper and box molding, updated lighting fixtures, smart home features, upgraded hardware, and a tiled laundry room. And the peace of mind? Covered. The HOA handles exterior maintenance-including a newer roof-so ownership stays simple. All of this in one of Doraville's most connected, fast-evolving pockets-close to everything, yet tucked into a community with green space and a pool. Sleek. Intentional. Move-in ready. At this level of finish, in this location-there simply isn't a better value right now. Welcome home to 2631 Kenwood Glen Terrace!
Full Property Details
Full Property Details for 2631 Kenwood Glen Terrace
General
- Sold For: $424,000
- HOA FEE: $3,900
- Taxes: $6,176 (2025)
- Status: Closed
- Type: Townhouse
- Source: GAMLS_Atlanta
- MLS ID: 10724315
- Added to Site: 58 day(s) ago
Interior
- Rooms/Areas: Foyer
- Interior Features: Pull-Down Attic Stairs
- Fireplace: Yes
- Number of Fireplaces: 1
- Fireplace(s): Family Room, Gas Log, Family Room, Gas Log
- Appliances: Dishwasher, Disposal, Dryer, Microwave, Refrigerator, Washer
Rooms
Bathrooms
- Total Bathrooms: 4
- Full Bathrooms: 3
- Half Bathrooms: 1
- Upper Floor Baths: 2
- Upper - Full Baths: 2
- Main - 1/2 Baths: 1
- Lower - Full Baths: 1
Bedrooms
- Total Bedrooms: 3
- Bedrooms Upper: 3
- Bedrooms-Up1: 3
Other Rooms
- Kitchen: Breakfast Bar, Kitchen Island, Pantry
- Laundry: Laundry Closet, Upper Level
Additional Information
- Shared Pool: Yes
- Pool: Yes
- Pool Description: In Ground
Exterior
- Exterior Features: Balcony
Parking
- Parking Features: Garage
Location
- County: Gwinnett
- Driving Directions: GPS is accurate. For showings, you can use guest parking located just in front of the townhome. In the event it is full, pass the property, and take your first right to go around the building and park in the driveway. You'll need to walk to the front of the building for access.
School Information
- Elementary School: Baldwin
- Middle School: Summerour
- High School: Other
Community
- Assoc. Fees Include: Maintenance Exterior, Maintenance Grounds, Reserve Fund, Sewer, Swimming, Trash, Water
Heating & Cooling
- Cooling Type: Ceiling Fan(s), Central Air
- Heating Type: Central
Utilities
- Water/Sewer: Public Sewer
Structural Information
- Architectural Style: Brick Front, Traditional
- Construction Status: Resale
- Basement Desc.: Finished Bath, Finished
- Roof: Composition
- Stories/Levels: Three Or More
- Living Area: 2,234 Sq. Ft.
- Finished Total: 2,234 Sq. Ft.
- Finished Above Grnd: 1,800 Sq. Ft.
- Finished Below Grnd: 434 Sq. Ft.
- Year Built: 2007
Lot Features
- Property View: City
- Lot Size (Acres): 0.06
- Lot Size Range: .06
- Lot Size Source: Public Records
- Lot Description: Cul-De-Sac
Water Features
- Water Front Name: NONE
Financial Considerations
- Association Fee: Yes
- Association Fee: $3,900
- Tax Amount: $6,176
- Tax Year: 2025
Disclosures and Reports
- Special Conditions: Corporate Relocation
Listing Courtesy of: Real Broker, LLC
Sold by Harry Norman Realtors

Get Pre-Approved Today
Schools
Schools serving 2631 Kenwood Glen Terrace
School District:Gwinnett County School District
| Name | Grades | Distance |
|---|---|---|
Baldwin Elementary 123 Price Place Northwest, Norcross, GA 30071 | K-5 | 3.3 mi |
Summerour Middle School 321 Price Place Northwest, Norcross, GA 30071 | 6-8 | 3.5 mi |
Paul Duke STEM High School 5850 Peachtree Industrial Boulevard, Norcross, GA 30071 | 9-12 | 3 mi |
Norcross High School 5300 Spalding Drive, Norcross, GA 30092 | 9-12 | 4.3 mi |
Disclaimer:
School attendance boundaries provided by ATTOM Data Solutions and are for reference only. Contact the school directly to verify enrollment eligibility.
Price & Sales History for 2631 Kenwood Glen Terrace
Date
Details
Price
Change
Source
5/28/2026
Sold
$424,000
-0.21%
MLS
4/09/2026
Listed
$424,900
—
MLS
Disclaimer: Historical sales information is derived from public records provided by the county offices. Information is not guaranteed and should be independently verified.
Home Warranty : Included
2631 Kenwood Glen Terrace, Atlanta, GA 30340 (MLS# 10724315) is a Townhouse property that was sold at $424,000 on May 28, 2026. Want to learn more about 2631 Kenwood Glen Terrace? Do you have questions about finding other Townhouse real estate for sale in Atlanta? You can browse all Atlanta real estate or contact a Coldwell Banker agent to request more information.