This is a carousel with tiles that activate property listing cards. Use the previous and next buttons to navigate.
1/50
$525,000
This is a carousel with tiles that activate property listing cards. Use the previous and next buttons to navigate.
1/50
Property Description
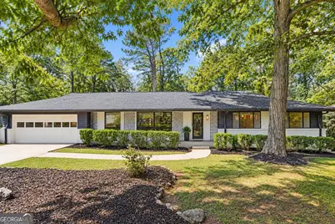
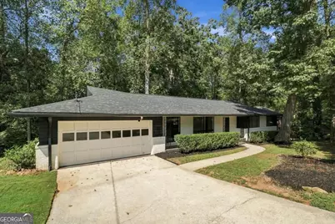
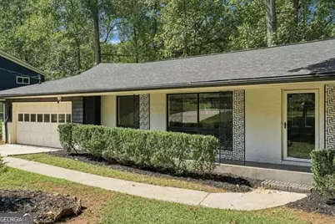
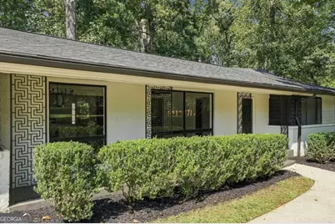
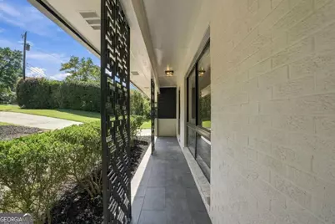
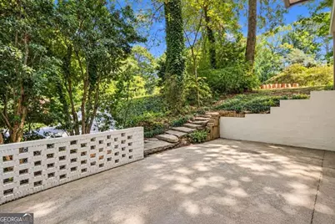
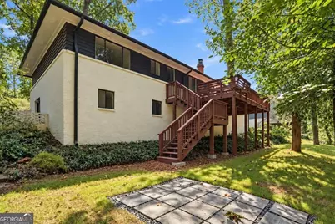
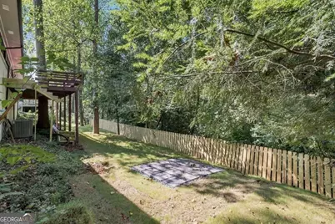
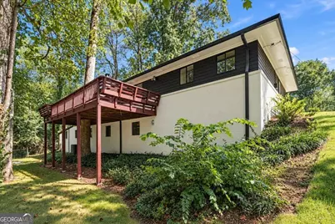
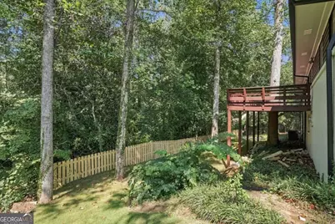
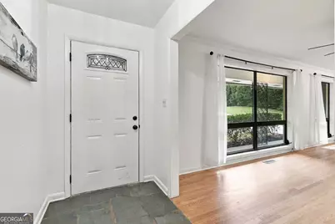
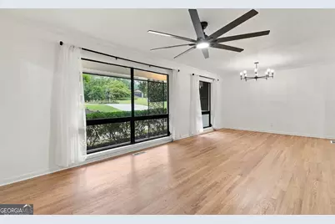
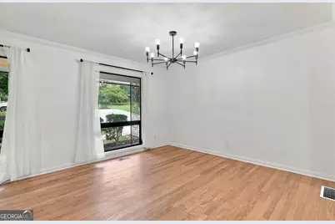
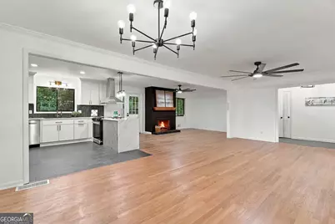
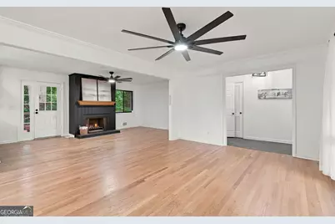
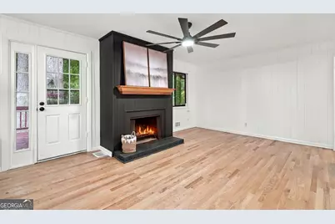
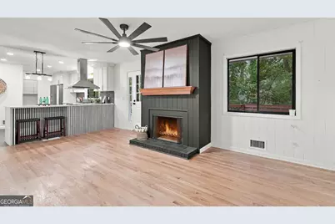
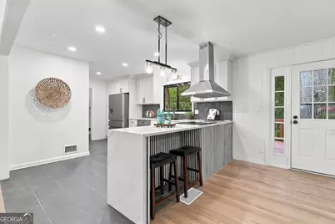
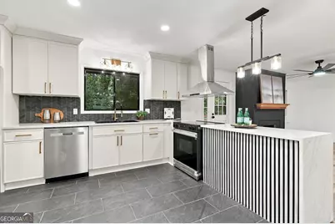
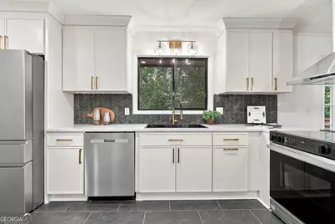
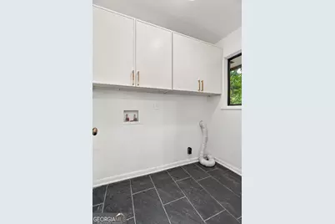
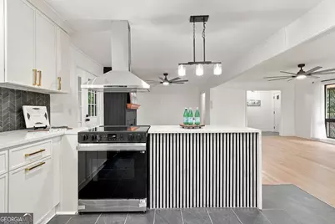
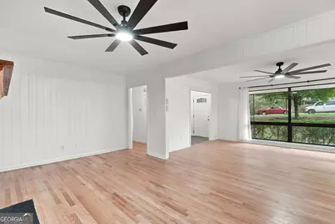
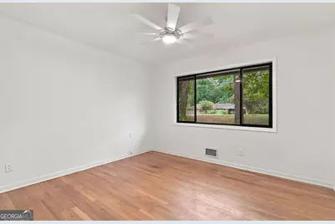
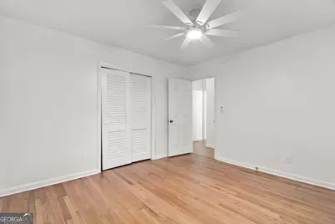
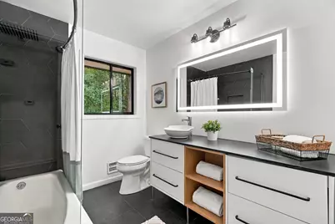
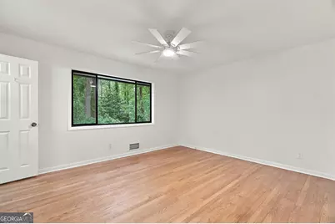
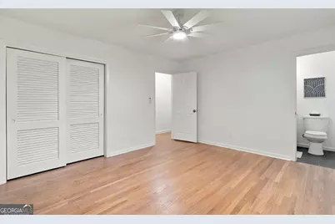
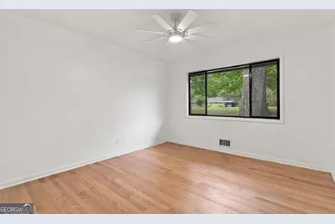
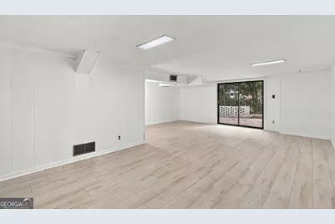
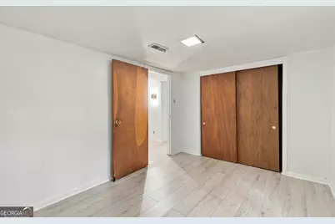
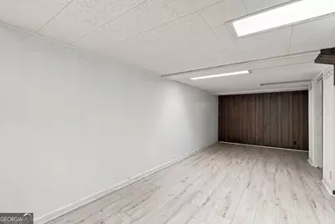
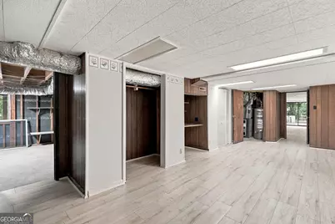
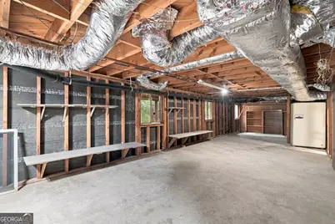
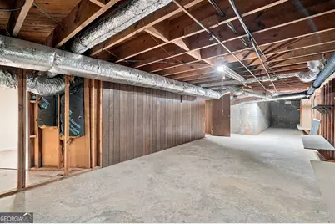
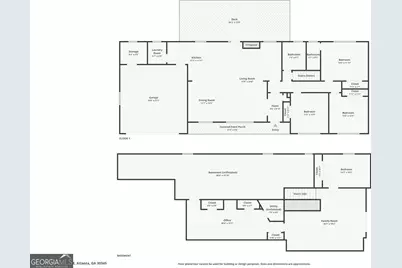
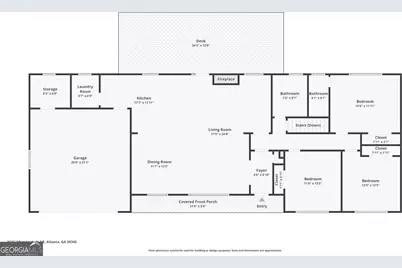
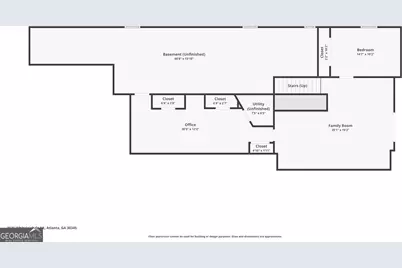
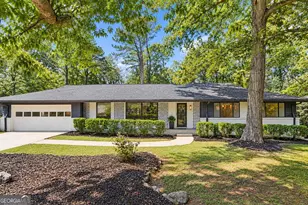
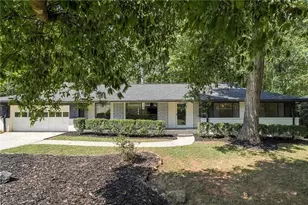
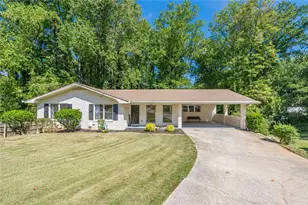
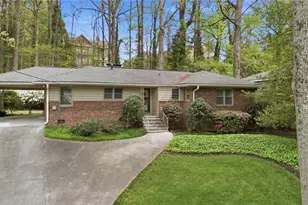
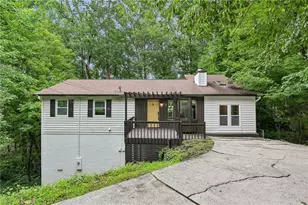
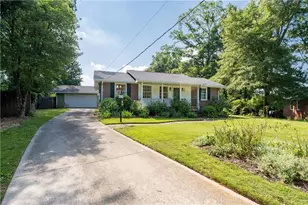
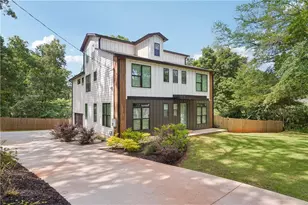
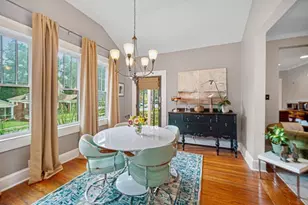
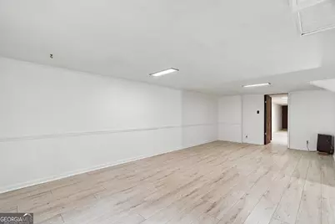
This rambling four-sided brick Mid-Century Modern ranch stands out with its long, low roofline, broad eaves, and subtle Polynesian-inspired architectural details. Set on a large, gently sloping cul-de-sac lot, the landscaped backyard opens to private woods with an entertaining deck - with new steps on the way (concept photos). Inside, refinished hardwood floors flow through bright, open living, dining, and kitchen spaces anchored by a central fireplace. The updated kitchen features white cabinetry, stone countertops, stainless appliances, tile backsplash, and a spacious laundry room with excellent storage. Both baths have been rebuilt with custom vanities, new tile, and stylish finishes, including a glass walk-in shower in the primary suite. The full daylight basement adds a fourth bedroom plus a large flex space ready for a gym, office, studio, media room, or hangout. Big-ticket updates include a new roof, newer gutters, high-efficiency HVAC, and new French drains. And the location is hard to beat-convenient to Emory, CDC, Arthur M. Blank Children's Hospital, and the VA. No HOA, plus Leslie Beach Club is an easy walk away for optional swim and tennis, ALTA teams, summer swim leagues, and neighborhood social events.
Full Property Details
Full Property Details for 2636 Whiteleigh Ct NE
General
- Price: $525,000
- Taxes: $12,209 (2026)
- Status: Active
- Type: Single Family
- Source: GAMLS_Atlanta
- MLS ID: 10851240
- Updated: 9/25/2026
- Added to Site: 9 day(s) ago
Interior
- Rooms/Areas: Foyer, Game Room, Great Room, Laundry, Other
- Interior Features: Master On Main Level, Pull-Down Attic Stairs, Tile Bath
- Fireplace: Yes
- Number of Fireplaces: 1
- Fireplace(s): Family Room, Gas Starter, Masonry, Family Room, Gas Starter, Masonry
- Appliances: Dishwasher, Disposal, Oven/Range (Combo), Refrigerator
Rooms
Bathrooms
- Total Bathrooms: 2
- Full Bathrooms: 2
- Main - Full Baths: 2
Bedrooms
- Total Bedrooms: 4
- Bedrooms Lower: 1
- Bedrooms Main: 3
- Bedrooms-Dn1: 1
Other Rooms
- Kitchen: Pantry, Solid-Surface Counters
- Laundry: In Mud Room, Other
Additional Information
- Shared Pool: Yes
- Tennis: Yes
Exterior
- Exterior Features: Other
Parking
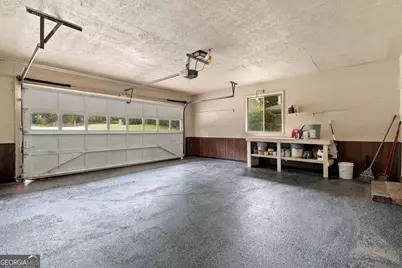
- Parking Features: Garage, Garage Door Opener, Kitchen Level
Location
- County: DeKalb
- Driving Directions: I-85 north to Shallowford Rd. Exit. RT on Shallowford Rd. LT on Briarcliff Rd. LT on Cravey. RT on Shenandoah Valley Rd. LT on Whiteleigh Dr. RT on Whiteleigh Ct.
School Information
- Elementary School: Henderson Mill
- Middle School: Henderson
- High School: Lakeside
Community
- Assoc. Fees Include: None
Heating & Cooling
- Cooling Type: Ceiling Fan(s), Central Air, Electric
- Heating Type: Central, Forced Air, Natural Gas
Utilities
- Water/Sewer: Public Sewer
Structural Information
- Architectural Style: Brick 4 Side, Ranch
- Construction Status: Resale
- Basement: Yes
- Basement Desc.: Daylight, Exterior Entry, Full, Interior Entry, Partially Finished
- Roof: Composition
- Stories/Levels: One
- Living Area: 2,637 Sq. Ft.
- Finished Total: 2,637 Sq. Ft.
- Finished Above Grnd: 1,725 Sq. Ft.
- Finished Below Grnd: 912 Sq. Ft.
- Unfin. Below Grnd: 813 Sq. Ft.
- Year Built: 1963
Lot Features
- Lot Size (Acres): 0.41
- Lot Size Range: .41
- Lot Size Source: Public Records
- Lot Description: Cul-De-Sac, Private
Water Features
- Water Front Name: None
Financial Considerations
- Tax Amount: $12,209
- Tax Year: 2026
Disclosures and Reports
- Block: D
- Lot Number: 248
Listing Courtesy of: Bolst
Get Pre-Approved Today
Schools
Schools serving 2636 Whiteleigh Ct NE
School District:Dekalb County School District
| Name | Grades | Distance |
|---|---|---|
Henderson Mill Elementary School 2408 Henderson Mill Road, Atlanta, GA 30345 | PK-5 | 0.7 mi |
Henderson Middle School, Chamblee, GA 2830 Henderson Mill Rd, Chamblee, GA 30341 | 6-8 | 0.9 mi |
Lakeside High School, Atlanta, GA 3801 Briarcliff Road Northeast, Atlanta, GA 30345 | 9-12 | 1.6 mi |
Disclaimer:
School attendance boundaries provided by ATTOM Data Solutions and are for reference only. Contact the school directly to verify enrollment eligibility.
Price & Sales History for 2636 Whiteleigh Ct NE
Date
Details
Price
Change
Source
9/25/2026
Listed
$525,000
8.25%
MLS
6/06/2025
Sold
$485,000
—
Public Record
Disclaimer: Historical sales information is derived from public records provided by the county offices. Information is not guaranteed and should be independently verified.
Tax History
Tax History for 2636 Whiteleigh Ct NE
Year
Property Taxes
Change
Tax Assessment
Change
2025
$6,142
-2%
$205,400
3%
2024
$6,247
16%
$199,800
6%
2023
$5,396
281%
$188,600
28%
2022
$1,417
—
$146,920
19%
2021
$1,417
—
$123,600
—
2020
$1,418
3%
$123,640
-1%
2019
$1,378
-8%
$125,120
-4%
2017
$1,492
—
$129,800
10%
2017
$1,492
7%
$118,240
-10%
2016
$1,396
8%
$131,120
1%
2014
$1,287
—
$130,240
10%
2014
$1,287
12%
$118,760
12%
2013
$1,147
—
$106,000
—
Disclaimer: Historical tax information is derived from public records provided by the county offices. Information is not guaranteed and should be independently verified.
Estimate the Cost
Estimate the Cost for 2636 Whiteleigh Ct NE
2636 Whiteleigh Court NE, Atlanta, GA 30345 (MLS# 10851240) is a Single Family property with 4 bedrooms and 2 full bathrooms. 2636 Whiteleigh Court NE is currently listed for $525,000 and was received on September 25, 2026. Want to learn more about 2636 Whiteleigh Court NE? Do you have questions about finding other Single Family real estate for sale in Atlanta? You can browse all Atlanta real estate or contact a Coldwell Banker agent to request more information.