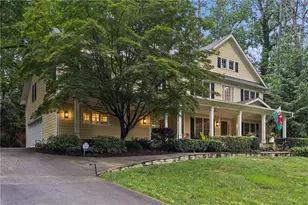
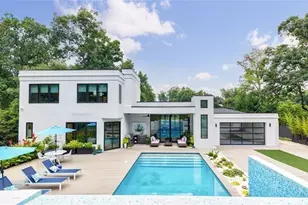
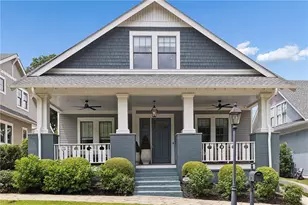
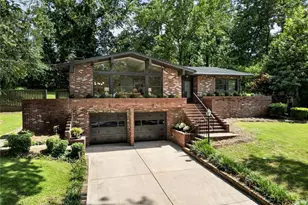
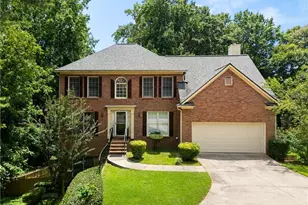
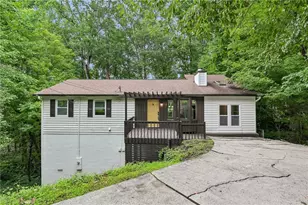
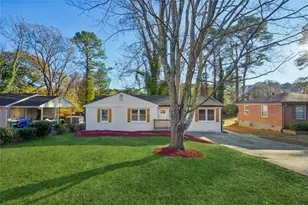
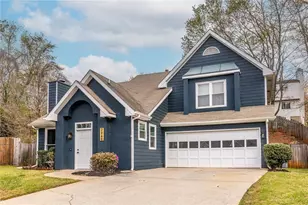
This is a carousel with tiles that activate property listing cards. Use the previous and next buttons to navigate.
1/6
$1,800,000 Just Listed
This is a carousel with tiles that activate property listing cards. Use the previous and next buttons to navigate.
1/6
Property Description
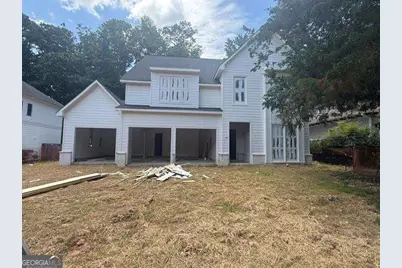
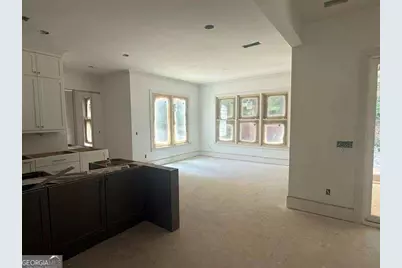
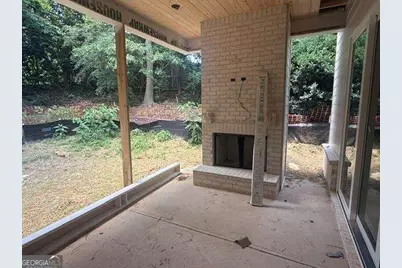
Every space in this exceptional new construction home has been thoughtfully designed with comfort, functionality, and timeless style in mind. Situated in one of Brookhaven's most desirable locations, this beautifully crafted residence offers approximately 4,500 square feet with 5 bedrooms, 4 full bathrooms, 1 half bath, a 3-car garage, and an unfinished basement ready for future expansion. The main level features a welcoming foyer, private study, formal dining room, and a spacious guest suite with a full bath, providing flexibility for visitors or multigenerational living. At the center of the home, the designer kitchen impresses with quartz countertops, a large island, premium finishes, a walk-in pantry, and a separate butler's pantry that seamlessly connects to the dining room. The kitchen opens to the inviting family room, complete with custom built-ins, decorative ceiling beams, and a fireplace. Upstairs, the owner's suite offers a peaceful retreat with a spa-inspired bath featuring dual vanities, a freestanding soaking tub, oversized shower, and generous walk-in closets. Three additional bedrooms, a loft ideal for a media room or play space, and a conveniently located laundry room complete the second level. Enjoy year-round outdoor living on the covered rear patio with a fireplace overlooking the backyard. The unfinished basement provides endless possibilities for additional living space, recreation, a home gym, or storage. Located in the heart of Brookhaven with convenient access to premier dining, shopping, parks, and major commuter routes, this exceptional home offers the perfect blend of luxury, craftsmanship, and everyday livability.
Full Property Details
Full Property Details for 2932 Surrey Ln
General
- Price: $1,800,000
- Taxes: $5,236 (2025)
- Status: Active
- Type: Single Family
- Source: GAMLS_Atlanta
- MLS ID: 10797004
- Updated: 7/1/2026
- Added to Site: 5 day(s) ago
Interior
- Rooms/Areas: Family Room, Foyer, Laundry, Loft, Office
- Interior Features: Double Vanity, Tray Ceiling(s), Vaulted Ceiling(s), Walk-In Closet(s)
- Fireplace: Yes
- Number of Fireplaces: 2
- Fireplace(s): Family Room, Outside, Family Room, Outside
- Appliances: Dishwasher, Disposal, Microwave, Refrigerator
Rooms
Bathrooms
- Total Bathrooms: 5
- Full Bathrooms: 4
- Half Bathrooms: 1
- Upper Floor Baths: 3
- Upper - Full Baths: 3
- Main - Full Baths: 1
- Main - 1/2 Baths: 1
Bedrooms
- Total Bedrooms: 5
- Bedrooms Upper: 4
- Bedrooms-Up1: 4
- Bedrooms Main: 1
Other Rooms
- Kitchen: Breakfast Area, Kitchen Island, Solid-Surface Counters, Walk-In Pantry
- Laundry: Upper Level
Parking
- Parking Features: Attached, Garage
Location
- County: DeKalb
- Driving Directions: GPS Friendly. North on Peachtree to Right on Redding Road, Left on Caldwell, Right on 8th, Right on Surrey.
School Information
- Elementary School: Ashford Park
- Middle School: Chamblee
- High School: Chamblee
Community
- Assoc. Fees Include: None
Heating & Cooling
- Cooling Type: Central Air, Zoned
- Heating Type: Central, Zoned
Utilities
- Water/Sewer: Public Sewer
Structural Information
- Architectural Style: Craftsman, Other
- Construction Status: New Construction
- Basement Desc.: Bath/Stubbed, Exterior Entry, Interior Entry, Unfinished
- Roof: Composition
- Stories/Levels: Two
- Year Built: 2026
Lot Features
- Lot Size (Acres): 0.29
- Lot Size Range: .29
- Lot Size Source: Public Records
- Lot Description: Private
Water Features
- Water Front Name: NONE
Financial Considerations
- Tax Amount: $5,236
- Tax Year: 2025
Listing Courtesy of: Compass

Get Pre-Approved Today
Schools
Schools serving 2932 Surrey Ln
School District:Dekalb County School District
| Name | Grades | Distance |
|---|---|---|
Ashford Park Elementary School 2968 Cravenridge Drive Northeast, Atlanta, GA 30319 | PK-5 | 0.2 mi |
Chamblee Middle School 3601 Sexton Woods Drive, Chamblee, GA 30341 | 6-8 | 1.7 mi |
Chamblee Charter High School 3688 Chamblee Dunwoody Road, Chamblee, GA 30341 | 9-12 | 1.8 mi |
Disclaimer:
School attendance boundaries provided by ATTOM Data Solutions and are for reference only. Contact the school directly to verify enrollment eligibility.
Price & Sales History for 2932 Surrey Ln
Date
Details
Price
Change
Source
7/01/2026
Listed
$1,800,000
213.04%
MLS
7/18/2025
Sold
$575,000
—
Public Record
Disclaimer: Historical sales information is derived from public records provided by the county offices. Information is not guaranteed and should be independently verified.
Tax History
Tax History for 2932 Surrey Ln
Year
Property Taxes
Change
Tax Assessment
Change
2025
$5,236
-3%
$210,320
-1%
2024
$5,398
15%
$213,000
3%
2023
$4,676
10%
$207,160
27%
2022
$4,234
11%
$163,360
13%
2021
$3,801
—
$144,640
6%
2021
$3,801
12%
$136,920
8%
2019
$3,393
—
$126,240
6%
2017
$3,406
—
$119,160
2%
2017
$3,406
9%
$116,440
9%
2016
$3,131
34%
$107,240
9%
2014
$2,339
—
$98,240
38%
2014
$2,339
-1%
$71,160
—
2013
$2,352
—
$71,160
—
Disclaimer: Historical tax information is derived from public records provided by the county offices. Information is not guaranteed and should be independently verified.
Estimate the Cost
Estimate the Cost for 2932 Surrey Ln
2932 Surrey Lane, Atlanta, GA 30341 (MLS# 10797004) is a Single Family property with 5 bedrooms, 4 full bathrooms and 1 partial bathroom. 2932 Surrey Lane is currently listed for $1,800,000 and was received on July 01, 2026. Want to learn more about 2932 Surrey Lane? Do you have questions about finding other Single Family real estate for sale in Brookwood? You can browse all Brookwood real estate or contact a Coldwell Banker agent to request more information.