This is a carousel with tiles that activate property listing cards. Use the previous and next buttons to navigate.
1/30
$480,000
This is a carousel with tiles that activate property listing cards. Use the previous and next buttons to navigate.
1/30
Property Description
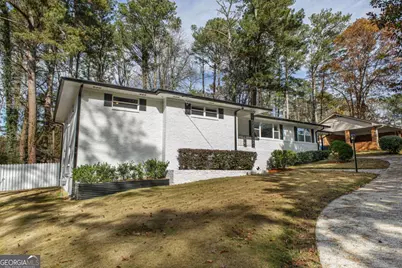
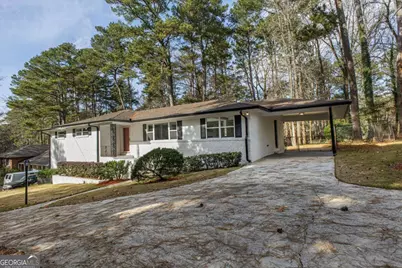
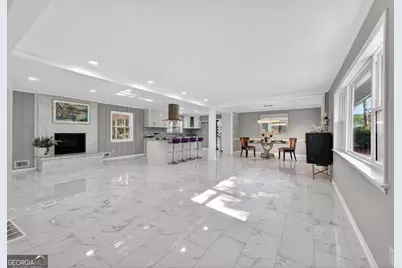
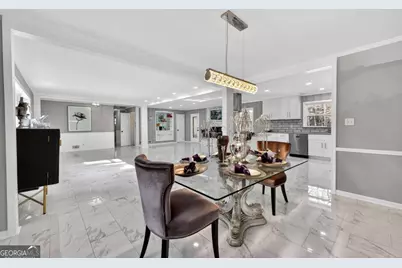
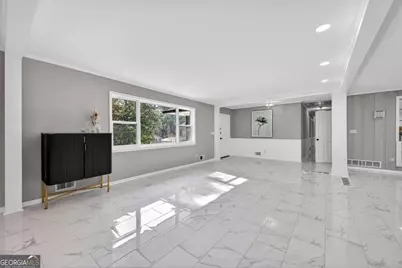
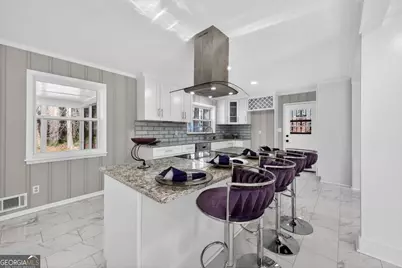
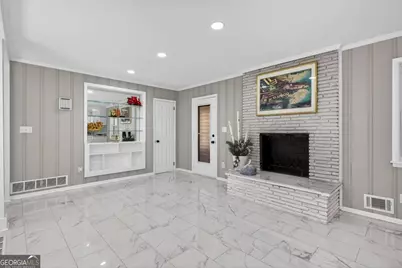
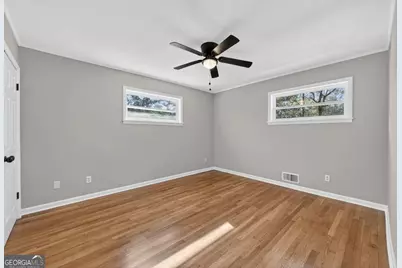
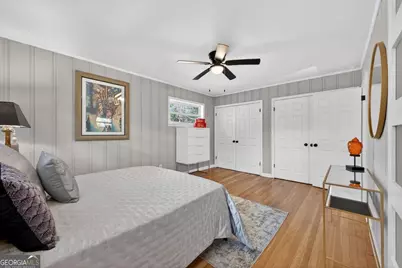
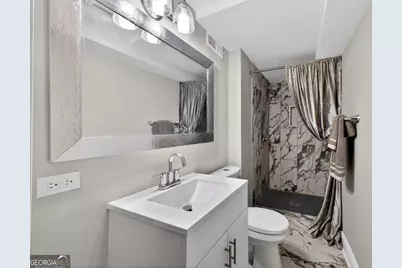
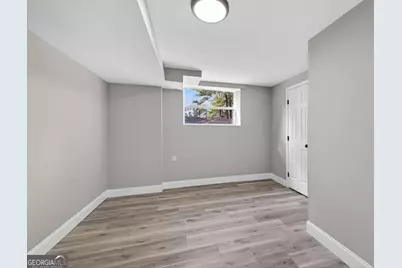
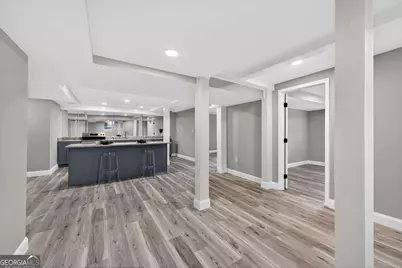
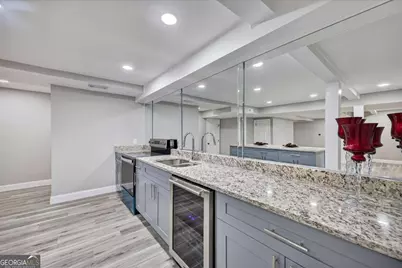
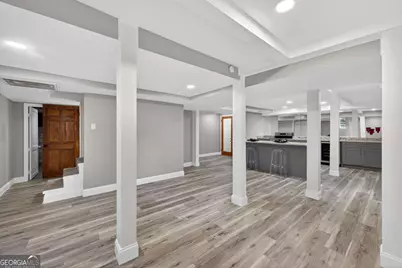
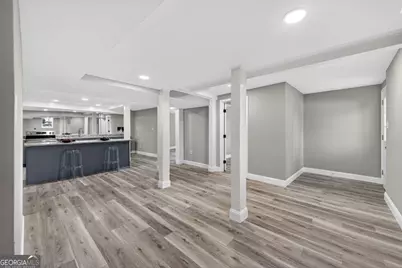
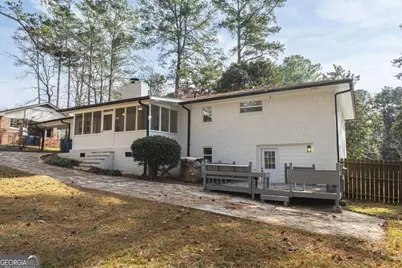
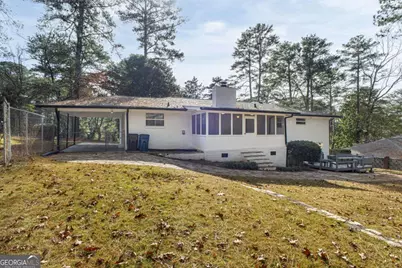
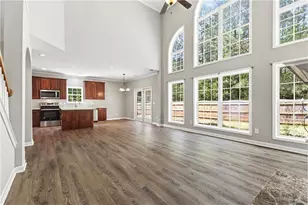
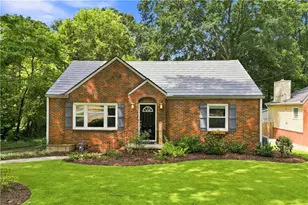
Step into understated elegance with this completely renovated mid-century home, where timeless architecture blends seamlessly with modern upgrades. Offering 3,400 square feet of finished space, every inch has been thoughtfully designed for comfort, beauty, and effortless living. The main level features gleaming polished porcelain flooring that transitions into butter-soft hardwoods in the bedrooms, spacious living areas perfect for entertaining or unwinding, and a serene screened-in porch ideal for enjoying morning coffee year-round. The remodeled kitchen boasts a huge center island, solid-surface countertops, custom finishes, and a beautifully designed pantry with ample shelving and storage drawers. The owner's suite and secondary bedrooms include double walk-in closets, while custom shower doors and modern fixtures elevate every bathroom. The home offers three bedrooms on the main level and two additional bedrooms plus bonus rooms in the fully finished walk-out basement, which includes luxury vinyl flooring, a complete second kitchen with granite countertops, and direct access to a deck with built-in seating-perfect for extended family, guests, or rental potential. Updated systems include a powerful 5-ton AC unit, a 110 BTU heating system, a new hot water heater, a lifetime-guaranteed water abatement system, full interior and exterior paint, and an energy-efficient whole-house attic fan. Additional features include a wrap-around driveway with ample parking, a bright daylight basement for maximum living space, and a prime location just 10 minutes from Hartsfield-Jackson International Airport and major freeways. Fully renovated and truly move-in ready, this home embodies modern luxury wrapped in classic mid-century charm-crafted to impress at every turn.
Full Property Details
Full Property Details for 2939 Arrowood Dr
General
- Price: $480,000
- Taxes: $2,919 (2025)
- Status: Active
- Type: Single Family
- Source: GAMLS_Atlanta
- MLS ID: 10800277
- Updated: 9/20/2026
- Added to Site: 81 day(s) ago
Interior
- Rooms/Areas: Bonus Room, Family Room
- Interior Features: High Ceilings, Master On Main Level, Walk-In Closet(s)
- Fireplace: Yes
- Number of Fireplaces: 1
- Fireplace(s): Family Room, Family Room
- Appliances: Dishwasher, Disposal
Rooms
Bathrooms
- Total Bathrooms: 3
- Full Bathrooms: 3
- Main - Full Baths: 2
- Lower - Full Baths: 1
Bedrooms
- Total Bedrooms: 5
- Bedrooms Lower: 2
- Bedrooms Main: 3
- Bedrooms-Dn1: 2
Other Rooms
- Kitchen: Breakfast Area, Breakfast Bar, Kitchen Island, Pantry, Solid-Surface Counters
- Laundry: Common Area
Parking
- Parking Features: Carport
Location
- County: Fulton
- Driving Directions: GPS Friendly
School Information
- Elementary School: Hamilton Holmes
- Middle School: Paul D West
- High School: Tri Cities
Community
- Assoc. Fees Include: None
Heating & Cooling
- Cooling Type: Ceiling Fan(s), Central Air
- Heating Type: Central
Utilities
- Water/Sewer: Public Sewer
Structural Information
- Architectural Style: Brick 4 Side, Ranch
- Construction Status: Resale
- Basement: Yes
- Basement Desc.: Finished Bath, Exterior Entry, Finished, Full, Interior Entry
- Roof: Composition
- Stories/Levels: One
- Living Area: 3,400 Sq. Ft.
- Finished Total: 3,400 Sq. Ft.
- Finished Above Grnd: 1,700 Sq. Ft.
- Finished Below Grnd: 1,700 Sq. Ft.
- Year Built: 1959
Lot Features
- Property View: City
- Lot Size (Acres): 0.597
- Lot Size Range: .597
- Lot Size Source: Public Records
- Lot Description: Private
Water Features
- Water Front Name: NONE
Financial Considerations
- Tax Amount: $2,919
- Tax Year: 2025
Disclosures and Reports
- Special Conditions: Investor-Owned
Listing Courtesy of: HomeSmart

Get Pre-Approved Today
Schools
Schools serving 2939 Arrowood Dr
School District:Fulton County School District
| Name | Grades | Distance |
|---|---|---|
Hamilton E. Holmes Elementary School 2301 Connally Drive, East Point, GA 30344 | PK-5 | 1.4 mi |
Paul D. West Middle School 2376 Headland Dr, East Point, GA 30344 | 6-8 | 1.2 mi |
Tri-Cities High School 2575 Harris Street, East Point, GA 30344 | 9-12 | 2.8 mi |
Disclaimer:
School attendance boundaries provided by ATTOM Data Solutions and are for reference only. Contact the school directly to verify enrollment eligibility.
Price & Sales History for 2939 Arrowood Dr
Date
Details
Price
Change
Source
9/17/2026
Price Reduced
$480,000
-2.04%
MLS
9/03/2026
Price Reduced
$490,000
-1.01%
MLS
7/07/2026
Listed
$495,000
98%
MLS
10/17/2024
Sold
$250,000
—
Public Record
Disclaimer: Historical sales information is derived from public records provided by the county offices. Information is not guaranteed and should be independently verified.
Tax History
Tax History for 2939 Arrowood Dr
Year
Property Taxes
Change
Tax Assessment
Change
2025
$2,919
21%
$111,760
31%
2023
$2,408
—
$85,320
—
2022
$2,408
25%
$85,320
3%
2021
$1,924
—
$82,840
23%
2021
$1,924
162%
$67,520
2%
2019
$733
-39%
$66,320
21%
2018
$1,202
205%
$54,680
139%
2017
$394
1%
$22,920
—
2016
$392
-1%
$22,920
—
2015
$394
—
$22,920
—
2014
$395
2%
$22,920
2%
2012
$389
—
$22,480
—
Disclaimer: Historical tax information is derived from public records provided by the county offices. Information is not guaranteed and should be independently verified.
Estimate the Cost
Estimate the Cost for 2939 Arrowood Dr
2939 Arrowood Drive, Atlanta, GA 30344 (MLS# 10800277) is a Single Family property with 5 bedrooms and 3 full bathrooms. 2939 Arrowood Drive is currently listed for $480,000 and was received on July 07, 2026. Want to learn more about 2939 Arrowood Drive? Do you have questions about finding other Single Family real estate for sale in Atlanta? You can browse all Atlanta real estate or contact a Coldwell Banker agent to request more information.