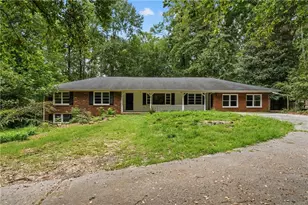
Full Property Details for 2950 Mt Wilkinson Pkwy SE #713
General
- Price: $950,000
- Taxes: $10,000 (2025)
- Status: Active
- Type: Condo
- Source: FMLS_Atlanta
- MLS ID: 7857342
- Updated: 10/23/2026
- Added to Site: 10 day(s) ago
Interior
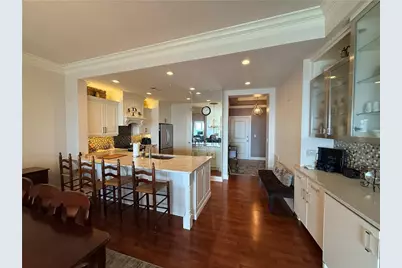
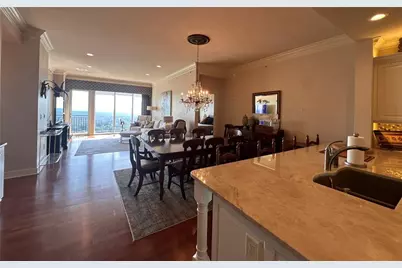
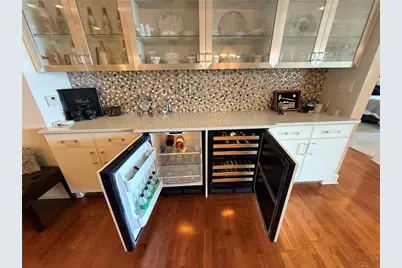
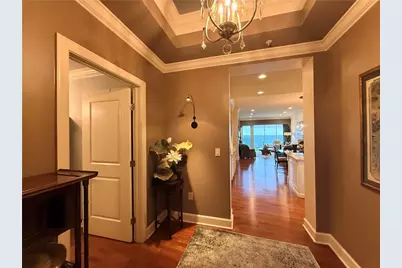
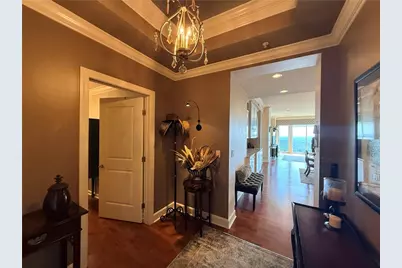
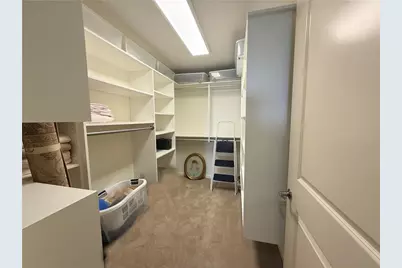
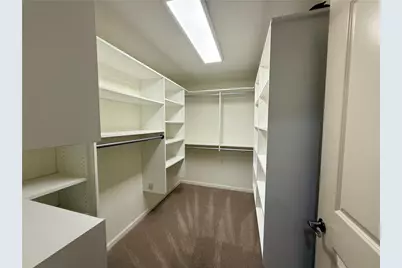
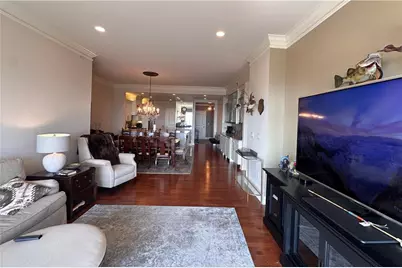
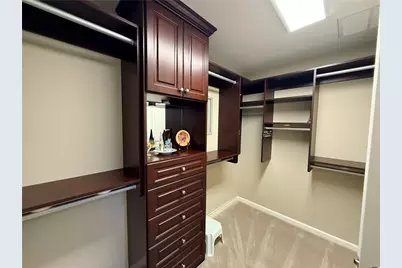
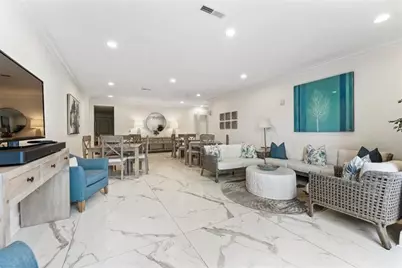
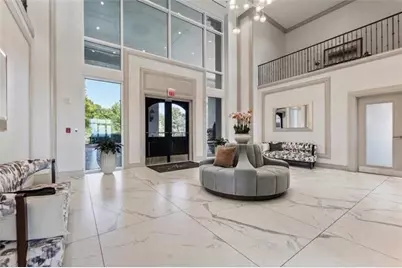
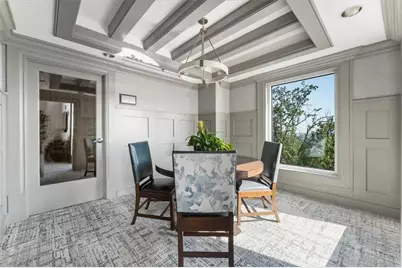
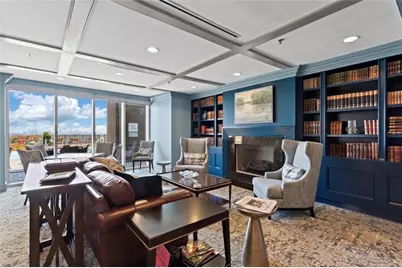
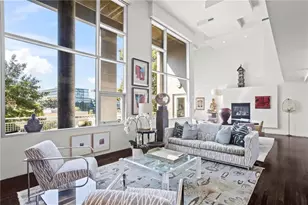
- Interior Features: Bookcases, Coffered Ceiling(s), Crown Molding, Double Vanity, Dry Bar, Elevator, Entrance Foyer, High Ceilings 10 ft Main, High Speed Internet, Recessed Lighting, Tray Ceiling(s), Walk-In Closet(s)
- Fireplace(s): None
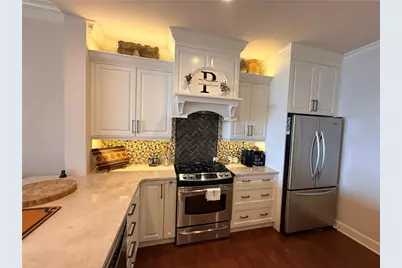
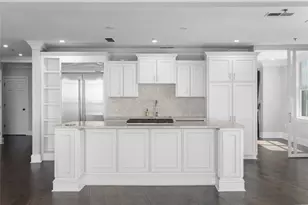
- Appliances: Dishwasher, Disposal, Dryer, ENERGY STAR Qualified Appliances, Gas Oven, Gas Range, Gas Water Heater, Microwave, Range Hood, Refrigerator, Self Cleaning Oven, Washer
- Flooring: Carpet, Hardwood, Marble, Tile
Rooms
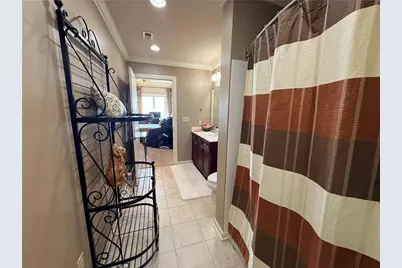
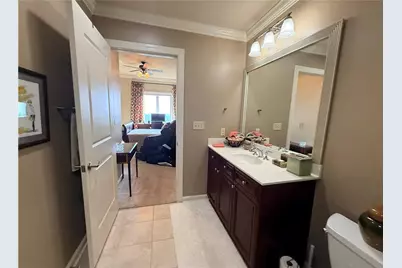
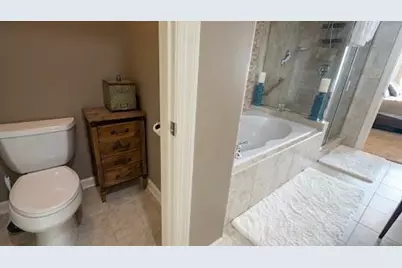
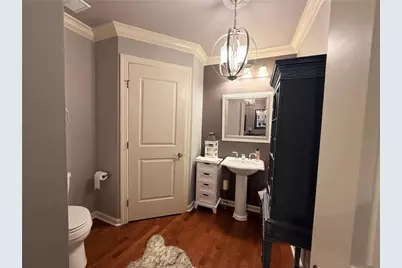
- Total Bathrooms: 3
- Full Bathrooms: 2
- Half Bathrooms: 1
- Main Floor Baths: 2
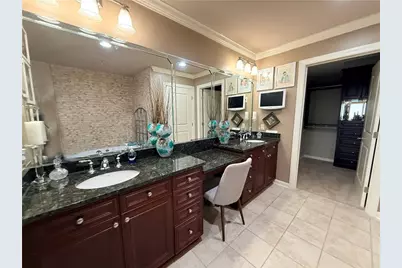
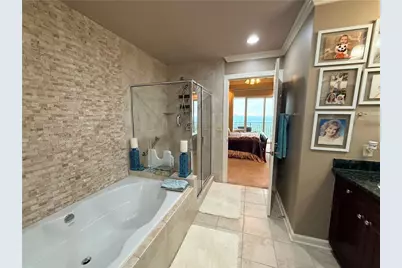
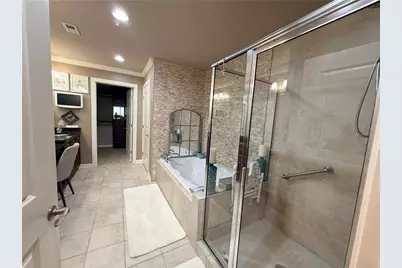
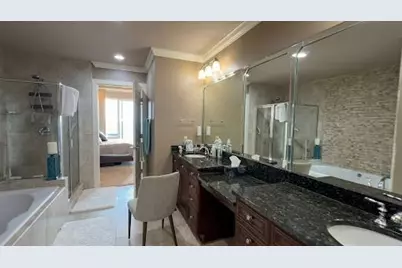
- Primary Bathroom: Double Shower, Double Vanity, Separate Tub/Shower, Soaking Tub
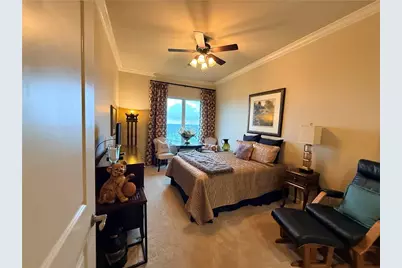
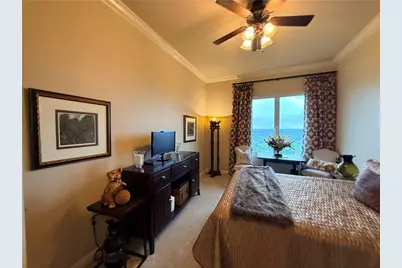
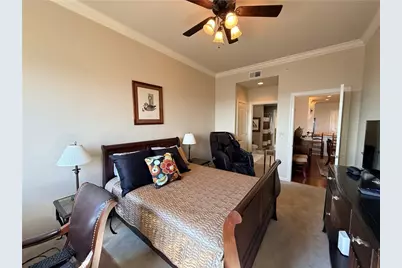
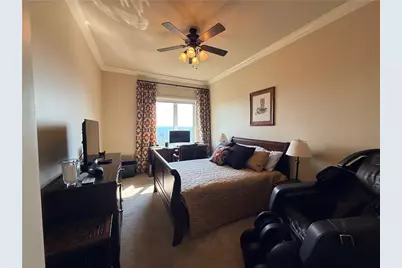
- Total Bedrooms: 2
- Bedrooms Main: 2
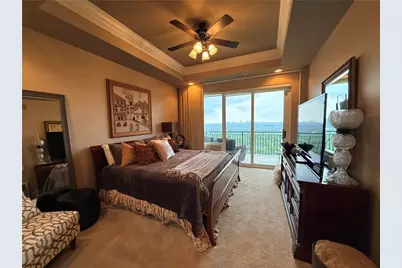
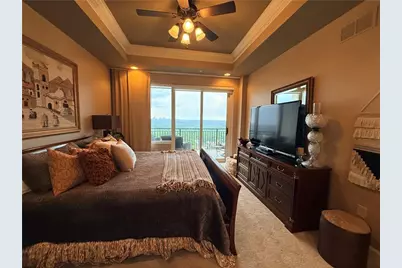
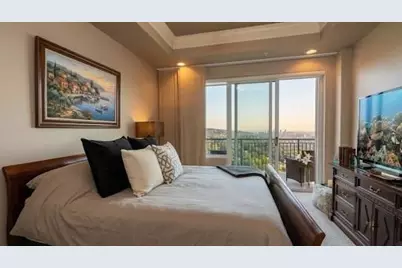
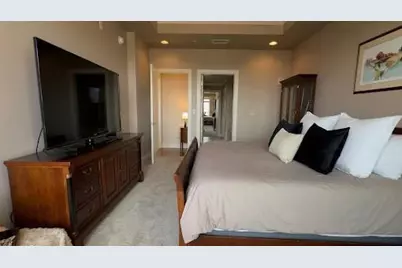
- Bedroom Features: Double Master Bedroom, Master on Main, Split Bedroom Plan
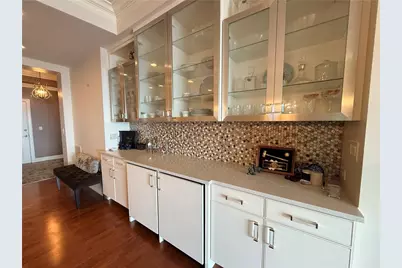
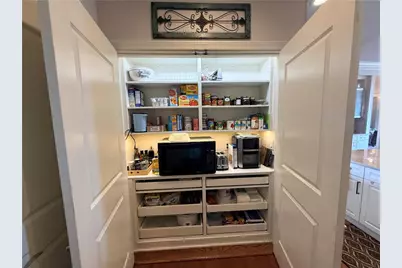
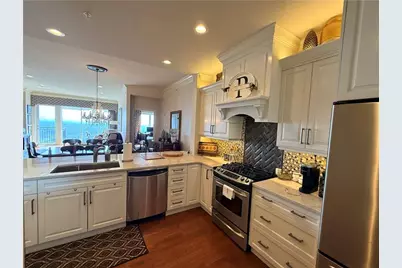
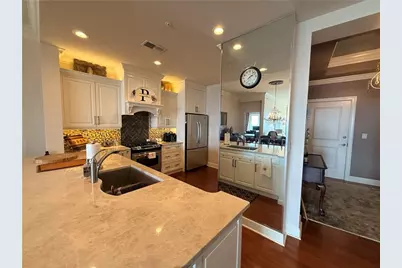
- Kitchen: Breakfast Bar, White Cabinets, Pantry, Solid Surface Counters, View to Family Room, Wine Rack, Other
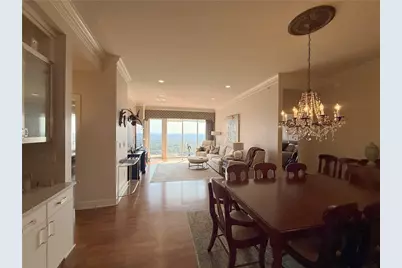
- Dining Room: Butler's Pantry, Seats 12 or More
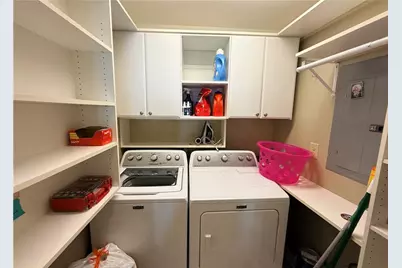
- Laundry: Electric Dryer Hookup, Gas Dryer Hookup, Laundry Room, Main Level
Additional Information
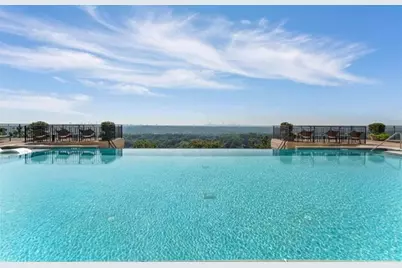
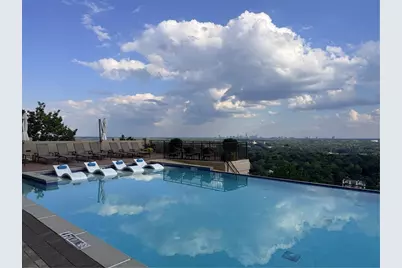
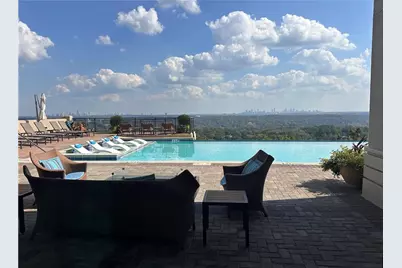
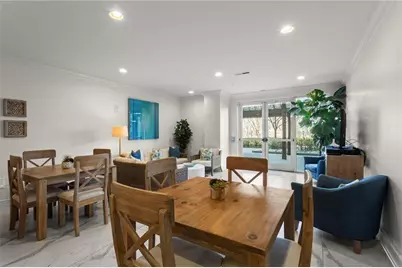
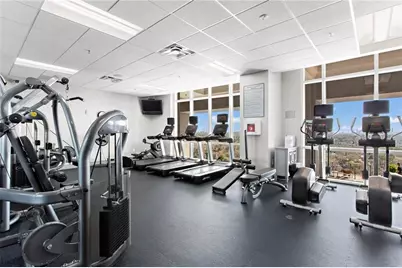
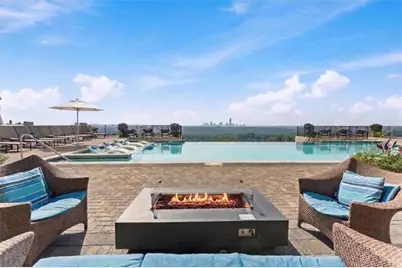
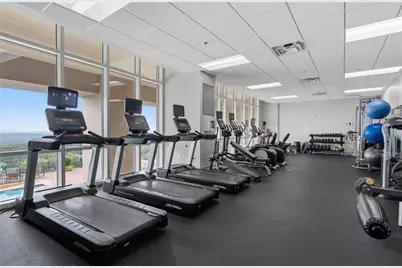
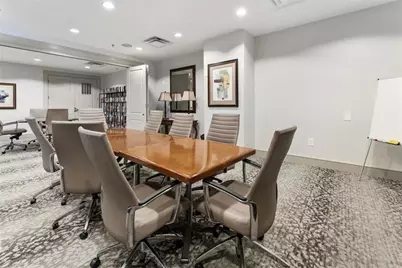
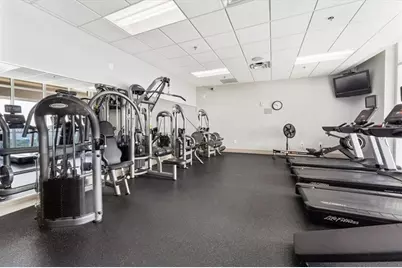
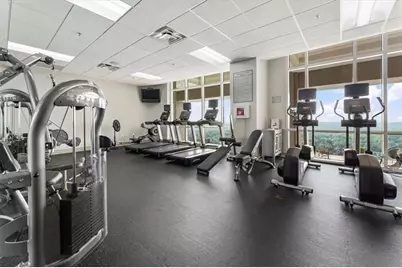
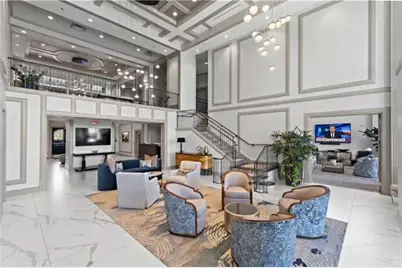
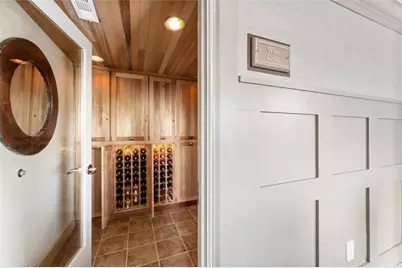
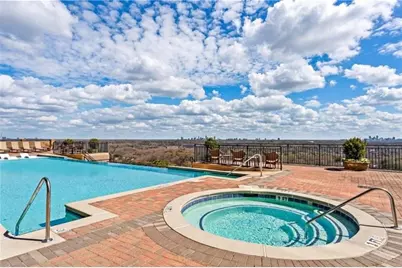
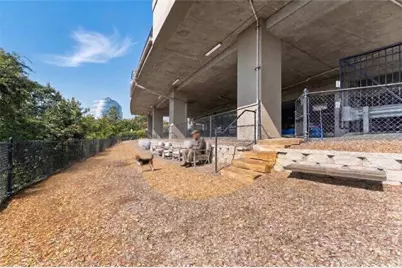
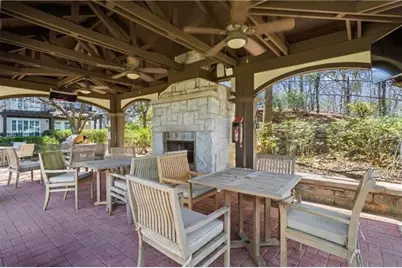
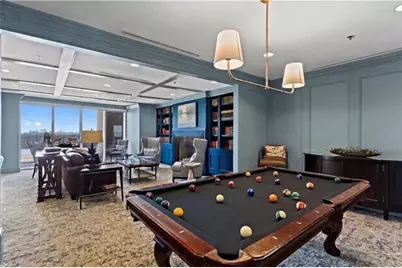
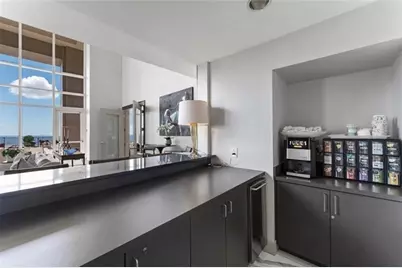
- Amenities: Barbecue, Business Center, Catering Kitchen, Clubhouse, Concierge, Dog Park, Fitness Center, Gated, Guest Suite, Meeting Room, Pool, Wine Storage
- Shared Pool: Yes
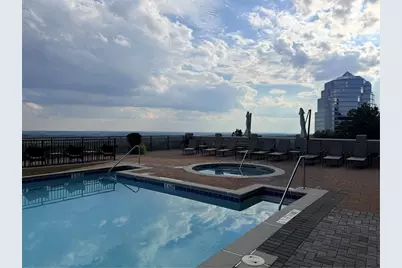
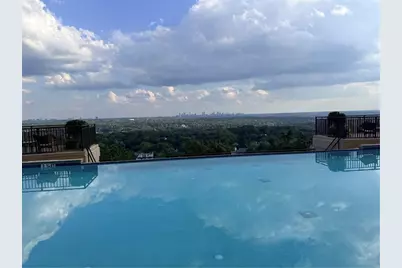
- Pool Description: Fenced, Gas Heat, In Ground, Infinity
- Spa Description: Community
- Security/Safety: Carbon Monoxide Detector(s), Closed Circuit Camera(s), Fire Alarm, Fire Sprinkler System, Key Card Entry, Secured Garage/Parking, Security Gate, Security Guard
- Equipment: Generator
Exterior
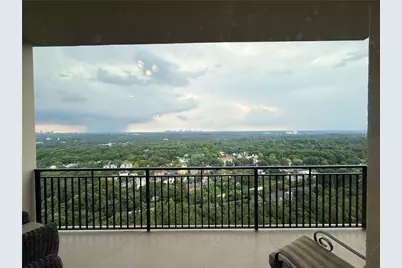
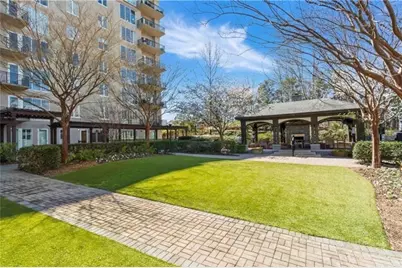
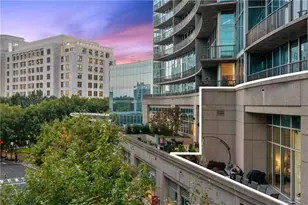
- Exterior Features: Balcony, Courtyard, Lighting
- Porch/Patio/Deck: Covered, Enclosed, Glass Enclosed, Rear Porch
Parking
- Garage Spaces: 2
- Total Spaces: 9
- Parking Features: Assigned, Covered, Garage
Location
- County: Cobb
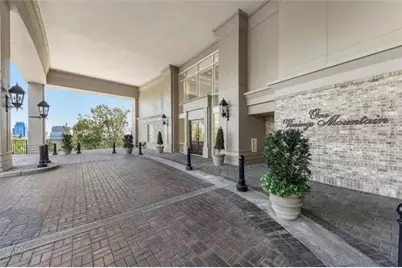
- Subdivision: One Vinings Mountain
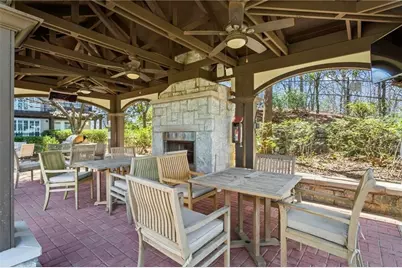
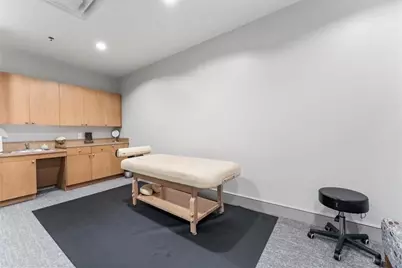
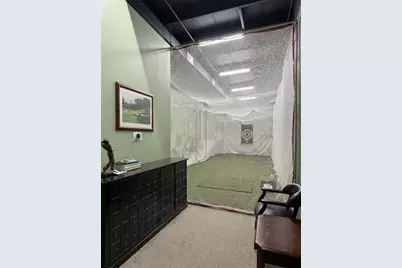
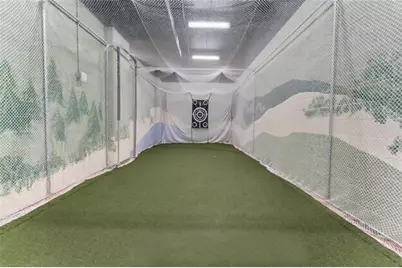
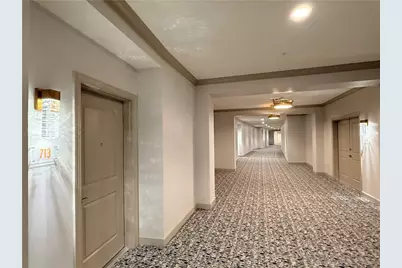
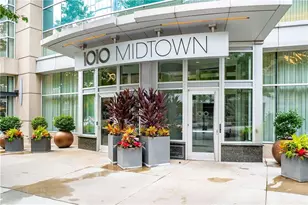
- Driving Directions: GPS is accurate. Park in visitor parking. Go to front of building and ring concierge from intercom to the right of the front door. Concierge will let you in and has Supra Box. The golf room, workshop, fitness room and massage room are accessed on floor 2 from east elevators. The garden area, grills, catering kitchen and guest suites are on floor 3 and accessed through west elevators.
School Information
- Elementary School: Teasley
- Middle School: Campbell
- High School: Campbell
Community
- Assoc. Fees Include: Cable TV, Door person, Gas, Insurance, Internet, Maintenance Grounds, Maintenance Structure, Pest Control, Receptionist, Reserve Fund, Security, Sewer, Swim, Termite Control, Trash, Water
- Units Assoc/Comm: 156
Heating & Cooling
- Cooling Type: Ceiling Fan(s), Central Air, ENERGY STAR Qualified Equipment
- Heating Type: Central, Forced Air
Utilities
- Sewer: Public Sewer
- Water: Public
- Utility Description: Cable Available, Electricity Available, Natural Gas Available, Phone Available, Sewer Available, Underground Utilities, Water Available
Structural Information
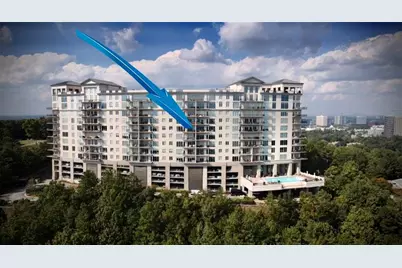
- Architectural Style: High-Rise (6 Stories or More)
- Detached/Attached: Attached
- Exterior Const.: Other
- Basement Desc.: None
- Roof: Tar/Gravel
- Common Walls: 2+ Common Walls
- Windows: Double Pane Windows, ENERGY STAR Qualified Windows, Insulated Windows
- Stories/Levels: One
- Square Feet: 1,829
- Sq. Ft. Source: Public Records
- Year Built: 2006
- Property Condition: Resale
Additional Structures
- Other Structures: Garage(s)
Lot Features
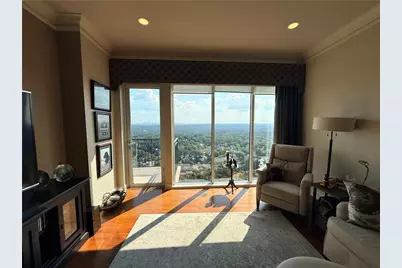
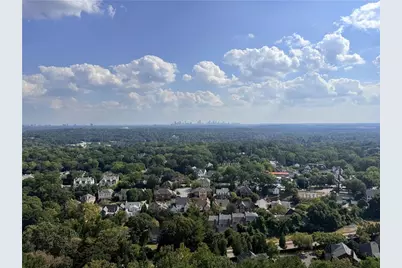
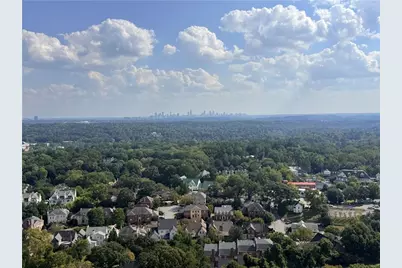
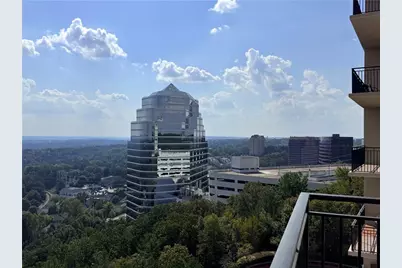
- Property View: City, Mountain(s), Neighborhood
- Lot Size (Acres): 0.03
- Lot Size Source: Public Records
- Lot Dimensions: x
- Frontage: City Street
- Street/Road Desc.: Asphalt
- Lot Features: Cul-De-Sac, Landscaped, Mountain Frontage
- Fencing (Description): Fenced
Financial Considerations
- Assoc Fee Freq.: Monthly
- Other Assoc Fees: $1,094
- Tax Amount: $10,000
- Tax Year: 2025
Disclosures and Reports
Listed by High Caliber Realty

Listings identified with the FMLS IDX logo come from FMLS, are held by brokerage firms other than the owner of this website and the listing brokerage is identified in any listing details. Information is deemed reliable but is not guaranteed. If you believe any FMLS listing contains material that infringes your copyrighted work, please click here to review our DMCA policy and learn how to submit a takedown request. © 2026 First Multiple Listing Service, Inc. Last Updated Oct 31 2026 4:56AM