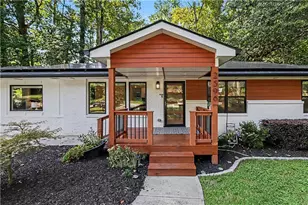
This is a carousel with tiles that activate property listing cards. Use the previous and next buttons to navigate.
1/1
$185,000
This is a carousel with tiles that activate property listing cards. Use the previous and next buttons to navigate.
1/1
Property Description
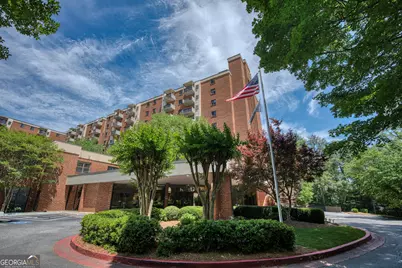
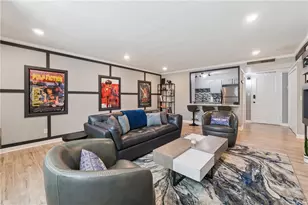
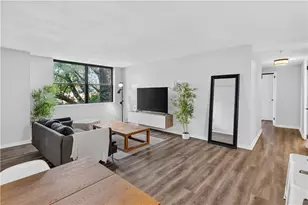
Premier maintenance free lifestyle in the heart of Sandy Springs! Experience the pinnacle of 55+ active adult living at Mount Vernon Towers in this beautifully renovated 2BD/2BA condo. Perched on the 4th floor, this light-filled unit features a private balcony with serene views of the sparkling community pool and professionally landscaped courtyard. The modern interior is move-in ready, featuring a contemporary kitchen with premium granite countertops, stainless steel appliances, fresh paint and new LVP wide plank flooring throughout. A rare and highly sought-after feature for this community, this unit includes a private in-unit washer and dryer for ultimate convenience. The smart roommate-style floorplan offers maximum privacy for guests, while the primary suite provides a large walk-in closet and a recently updated bathroom with a walk-in shower for added safety. Peace of mind is a priority with emergency call lights installed throughout the home and 24/7 front desk security. The all-inclusive monthly HOA fee simplifies your lifestyle by covering all utilities, a monthly meal credit for the on-site dining room, a fitness center, swimming pool, library, game room, dog park and hair salon. Residents also enjoy a robust social calendar and complimentary shuttle service within a 5-mile radius. This unbeatable location offers unbeatable proximity to Trader Joe's, the Sandy Springs Civic Center, the Sandy Springs library and premier medical offices with easy access to GA-400 and I-285. Don't miss this rare opportunity for a renovated, maintenance-free retreat in Sandy Springs!
Full Property Details
Full Property Details for 300 Johnson Ferry Road NE #B406
General
- Sold For: $185,000
- HOA FEE: $21,600
- Taxes: $3,324 (24)
- Status: Closed
- Type: Condo
- Source: GAMLS_Atlanta
- MLS ID: 10753589
- Added to Site: 164 day(s) ago
Interior
- Rooms/Areas: Family Room, Other
- Interior Features: Master On Main Level, Roommate Plan, Separate Shower, Split Bedroom Plan, Tile Bath, Walk-In Closet(s)
- Appliances: Dishwasher, Disposal, Dryer, Electric Water Heater, Microwave, Oven/Range (Combo), Refrigerator, Stainless Steel Appliance(s), Washer
Rooms
Bathrooms
- Total Bathrooms: 2
- Full Bathrooms: 2
- Main - Full Baths: 2
Bedrooms
- Total Bedrooms: 2
- Bedrooms Main: 2
Other Rooms
- Kitchen: Pantry, Solid-Surface Counters
- Laundry: Common Area, Laundry Closet, Other
Additional Information
- Shared Pool: Yes
- Pool: Yes
- Pool Description: Heated, In Ground
Exterior
- Exterior Features: Balcony, Garden, Lighting, Sprinkler System
Parking
- Parking Features: Assigned, Storage
Location
- County: Fulton
- Driving Directions: GPS Friendly
School Information
- Elementary School: High Point
- Middle School: Ridgeview
- High School: Riverwood
Community
- Gated community: Yes
- Assoc. Fees Include: Facilities Fee, Heating/Cooling, Insurance, Maintenance Exterior, Maintenance Grounds, Management Fee, Pest Control, Reserve Fund, Security, Sewer, Swimming, Trash, Water
Heating & Cooling
- Cooling Type: Ceiling Fan(s), Central Air
- Heating Type: Central
Utilities
- Water/Sewer: Public Sewer
Structural Information
- Architectural Style: Brick 4 Side
- Construction Status: Updated/Remodeled
- Basement Desc.: Finished
- Roof: Other
- Stories/Levels: One
- Living Area: 1,072 Sq. Ft.
- Finished Total: 1,072 Sq. Ft.
- Finished Above Grnd: 1,072 Sq. Ft.
- Year Built: 1986
Lot Features
- Property View: City
- Lot Size (Acres): 0.025
- Lot Size Range: .025
- Lot Size Source: Public Records
- Lot Description: Level
Financial Considerations
- Association Fee: Yes
- Association Fee: $21,600
- Tax Amount: $3,324.5
- Tax Year: 24
Disclosures and Reports
- Special Conditions: Covenants/Restrictions, Estate Owned
Listing Courtesy of: Keller Williams Realty PeachtreeRoad
Sold by Non-Mls Company

Get Pre-Approved Today
Schools
Schools serving 300 Johnson Ferry Road NE #B406
School District:Fulton County School District
| Name | Grades | Distance |
|---|---|---|
Woodland Elementary Charter School 1130 Spalding Drive, Atlanta, GA 30350 | PK-5 | 2.8 mi |
Sandy Springs Charter Middle School 8750 Pride Place, Atlanta, GA 30350 | 6-8 | 5.4 mi |
North Springs Charter High School 7447 Roswell Rd, Atlanta, GA 30328 | 9-12 | 2.3 mi |
Disclaimer:
School attendance boundaries provided by ATTOM Data Solutions and are for reference only. Contact the school directly to verify enrollment eligibility.
Price & Sales History for 300 Johnson Ferry Road NE #B406
Date
Details
Price
Change
Source
9/15/2026
Sold
$185,000
-17.78%
MLS
4/29/2026
Listed
$225,000
—
MLS
Disclaimer: Historical sales information is derived from public records provided by the county offices. Information is not guaranteed and should be independently verified.
300 Johnson Ferry Road NE #B406, Atlanta, GA 30328 (MLS# 10753589) is a Condo property that was sold at $185,000 on September 15, 2026. Want to learn more about 300 Johnson Ferry Road NE #B406? Do you have questions about finding other Condo real estate for sale in Atlanta? You can browse all Atlanta real estate or contact a Coldwell Banker agent to request more information.