
This is a carousel with tiles that activate property listing cards. Use the previous and next buttons to navigate.
1/1
$1,150,000
This is a carousel with tiles that activate property listing cards. Use the previous and next buttons to navigate.
1/1
Property Description
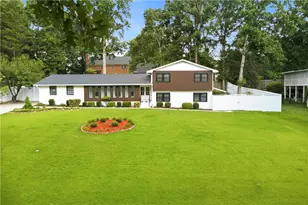
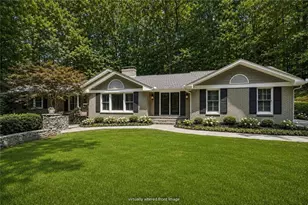
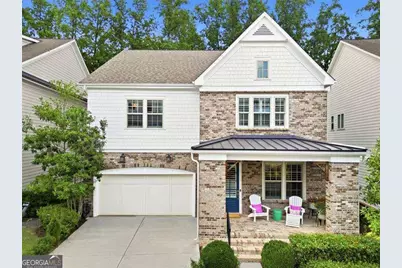
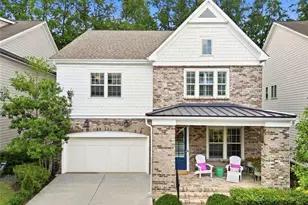
Welcome to this impeccably maintained, move-in ready home built in 2017, located in one of Sandy Springs' most sought-after gated communities. Offering 5 bedrooms, 4 full bathrooms, and over 1,400 square feet of unfinished terrace-level space, this exceptional home blends timeless design with modern comfort. A welcoming covered front porch leads to an open-concept floor plan featuring rich hardwood floors, soaring ceilings, abundant natural light, and elegant finishes throughout. The chef's kitchen is the heart of the home with premium stainless-steel appliances, custom cabinetry, an oversized island, breakfast area, and seamless flow into the spacious family room and dining area-perfect for entertaining and everyday living. A desirable main-level bedroom and full bath provide the ideal space for guests, a home office, or multigenerational living. The showstopping screened porch, complete with a fireplace, offers the perfect setting for year-round outdoor living. Upstairs, an expansive loft creates a versatile second living area ideal for a media room, home office, playroom, or reading lounge. The luxurious owner's suite features a spacious sitting area, spa-inspired bath with dual vanities, soaking tub, oversized shower, and two walk-in closets. Three additional bedrooms and well-appointed bathrooms complete the upper level. The unfinished terrace level is ready to offer endless possibilities to customize over 1,400 square feet into a home theater, game room, fitness studio, golf simulator, wine cellar, additional bedrooms, or the ultimate entertaining space. Ideally located just minutes from premier shopping, dining, parks, top-rated schools, and major highways, this exceptional home offers the perfect balance of luxury, convenience, and privacy. A rare opportunity to own a beautifully maintained home in one of Sandy Springs' premier gated communities.
Full Property Details
Full Property Details for 3006 Eamont Ter
General
- Sold For: $1,150,000
- HOA FEE: $3,600
- Taxes: $9,359 (2025)
- Status: Closed
- Type: Single Family
- Source: GAMLS_Atlanta
- MLS ID: 10802148
- Added to Site: 52 day(s) ago
Interior
- Rooms/Areas: Foyer, Laundry, Loft
- Interior Features: Double Vanity, Pull-Down Attic Stairs, Tray Ceiling(s), Walk-In Closet(s)
- Fireplace: Yes
- Number of Fireplaces: 2
- Fireplace(s): Factory Built, Gas Log, Gas Starter, Outside, Factory-Built, Gas Log, Gas Starter, Outside
- Appliances: Dishwasher, Disposal, Double Oven, Dryer, Gas Water Heater, Microwave, Refrigerator, Washer
Rooms
Bathrooms
- Total Bathrooms: 4
- Full Bathrooms: 4
- Upper Floor Baths: 3
- Upper - Full Baths: 3
- Main - Full Baths: 1
Bedrooms
- Total Bedrooms: 5
- Bedrooms Upper: 4
- Bedrooms-Up1: 4
- Bedrooms Main: 1
Other Rooms
- Kitchen: Breakfast Area, Breakfast Bar, Breakfast Room, Kitchen Island, Pantry
- Laundry: Upper Level
Additional Information
- Shared Pool: Yes
Exterior
- Exterior Features: Other
Parking
- Parking Features: Attached, Garage, Garage Door Opener, Kitchen Level
Location
- County: Fulton
- Driving Directions: GPS
School Information
- Elementary School: Lake Forest
- Middle School: Ridgeview
- High School: Riverwood
Community
- Gated community: Yes
- Assoc. Fees Include: Maintenance Grounds, Reserve Fund, Security, Swimming, Tennis
Heating & Cooling
- Cooling Type: Ceiling Fan(s), Central Air, Zoned
- Heating Type: Central, Natural Gas, Zoned
Utilities
- Water/Sewer: Public Sewer
Structural Information
- Architectural Style: Brick 3 Side, Traditional
- Construction Status: Resale
- Basement: Yes
- Basement Desc.: Bath/Stubbed, Daylight, Exterior Entry, Full, Interior Entry, Unfinished
- Roof: Composition
- Stories/Levels: Two
- Living Area: 3,416 Sq. Ft.
- Finished Total: 3,416 Sq. Ft.
- Finished Above Grnd: 3,416 Sq. Ft.
- Unfin. Below Grnd: 1,460 Sq. Ft.
- Year Built: 2017
Lot Features
- Lot Size (Acres): 0.128
- Lot Size Range: .128
- Lot Size Source: Public Records
- Lot Description: Private
Water Features
- Water Front Name: NONE
Financial Considerations
- Association Fee: Yes
- Association Fee: $3,600
- Tax Amount: $9,359
- Tax Year: 2025
Get Pre-Approved Today
Schools
Schools serving 3006 Eamont Ter
School District:Fulton County School District
| Name | Grades | Distance |
|---|---|---|
Lake Forest Elementary School 5920 Sandy Springs Cir, Atlanta, GA 30328 | PK-5 | 0.2 mi |
Ridgeview Charter School 5340 S Trimble Rd, Atlanta, GA 30342 | 6-8 | 1.8 mi |
Riverwood International Charter School 5900 Raider Dr, Atlanta, GA 30328 | 9-12 | 1.9 mi |
Disclaimer:
School attendance boundaries provided by ATTOM Data Solutions and are for reference only. Contact the school directly to verify enrollment eligibility.
Price & Sales History for 3006 Eamont Ter
Date
Details
Price
Change
Source
8/28/2026
Sold
$1,150,000
-4.17%
MLS
7/09/2026
Listed
$1,200,000
—
MLS
Disclaimer: Historical sales information is derived from public records provided by the county offices. Information is not guaranteed and should be independently verified.
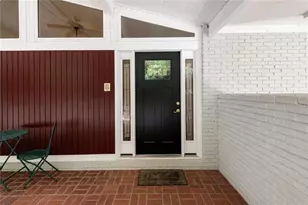
3006 Eamont Terrace, Atlanta, GA 30328 (MLS# 10802148) is a Single Family property that was sold at $1,150,000 on August 28, 2026. This property was listed by Lesli Greenberg from our Sandy Springs Perimeter Office.Want to learn more about 3006 Eamont Terrace? Do you have questions about finding other Single Family real estate for sale in Atlanta? You can browse all Atlanta real estate or contact a Coldwell Banker agent to request more information.