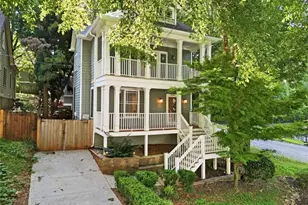
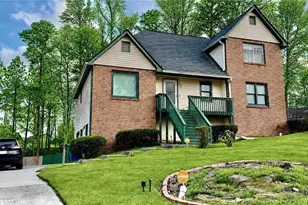
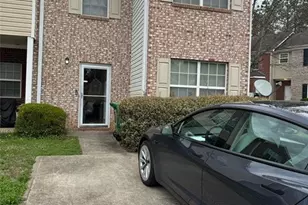
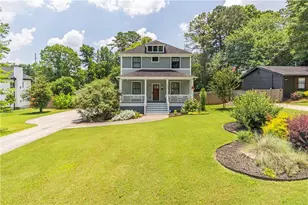
This is a carousel with tiles that activate property listing cards. Use the previous and next buttons to navigate.
1/1
$427,500
This is a carousel with tiles that activate property listing cards. Use the previous and next buttons to navigate.
1/1
Property Description
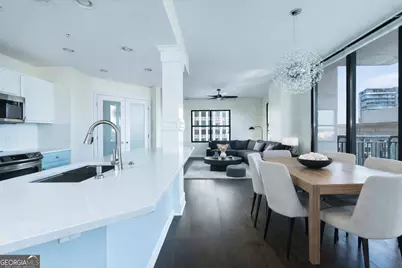
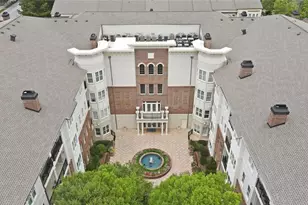
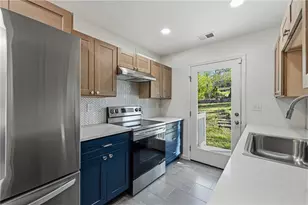
Experience the height of lock-and-leave luxury at Ovation, Buckhead's most conveniently located condominium, offering world-class amenities and an unmatched sense of privacy and style. This exceptional northeast corner residence spans two bedrooms + a separate den and two full bathrooms, with over 1,200+/- square feet of elegantly curated interiors and an expansive covered balcony. Sunlight pours through floor-to-ceiling windows, accentuating soaring ceilings, engineered rigid core waterproof hardwood floors with cork underlayment, and a palette of rich textures and bespoke finishes. Thoughtfully upgraded throughout, this residence features a spacious floor plan connecting the den, a french-door pantry, along with designer lighting, and automated shades. The open-concept kitchen is as functional as it is beautiful, outfitted with stainless steel appliances, quartz countertops, custom cabinetry, and a large island ideal for entertaining. The seamless connection to the main terrace, outfitted with a durable turf floor with space for a patio set makes alfresco entertaining effortless. The gracious primary suite is a true retreat, offering a private en-suite, custom walk-in closet, a spa-inspired bath, and a mirrored jewelry cabinet. A second bedroom with its own private en-suite bath and walk-in closet offers comfort and privacy for guests. Additional highlights include a dedicated laundry room, dry-bar, abundant storage, two deeded parking spaces, and a climate-controlled storage unit. Residents of Ovation enjoy a curated lifestyle with 24-hour concierge, a resort-style pool, spa with sauna and steam, fitness studio, club lounge, private dining room, furnished guest suite, and a theater room. Located in the heart of Buckhead, just moments from fine dining, luxury retail, and Atlanta's cultural destinations, this residence is the pinnacle of elevated city living.
Full Property Details
Full Property Details for 3040 Peachtree Rd #1003
General
- Sold For: $427,500
- HOA FEE: $8,911
- Taxes: $3,535 (2023)
- Status: Closed
- Type: Condo
- Source: GAMLS_Atlanta
- MLS ID: 10684599
- Added to Site: 158 day(s) ago
Interior
- Rooms/Areas: Family Room, Foyer, Office
- Interior Features: Master On Main Level, Sauna, Walk-In Closet(s)
- Appliances: Dishwasher, Dryer, Electric Water Heater, Microwave, Oven/Range (Combo), Refrigerator, Stainless Steel Appliance(s), Washer
Rooms
Bathrooms
- Total Bathrooms: 2
- Full Bathrooms: 2
- Main - Full Baths: 2
Bedrooms
- Total Bedrooms: 2
- Bedrooms Main: 2
Other Rooms
- Kitchen: Breakfast Area, Breakfast Bar, Solid-Surface Counters
- Laundry: In Hall, Laundry Closet
Additional Information
- Shared Pool: Yes
Exterior
- Exterior Features: Balcony
Parking
- Parking Features: Assigned
Location
- County: Fulton
- Driving Directions: GPS friendly.
School Information
- Elementary School: Brandon
- Middle School: Sutton
- High School: North Atlanta
Community
- Gated community: Yes
- Assoc. Fees Include: Maintenance Exterior, Maintenance Grounds, Pest Control, Reserve Fund, Security, Sewer, Swimming, Trash, Water
Heating & Cooling
- Cooling Type: Central Air
- Heating Type: Central
Utilities
- Water/Sewer: Public Sewer
Structural Information
- Architectural Style: Other
- Construction Status: Updated/Remodeled
- Basement Desc.: None
- Roof: Other
- Stories/Levels: One
- Living Area: 1,233 Sq. Ft.
- Finished Total: 1,233 Sq. Ft.
- Finished Above Grnd: 1,233 Sq. Ft.
- Year Built: 2006
Lot Features
- Property View: City
- Lot Size (Acres): 0.028
- Lot Size Range: .028
- Lot Size Source: Public Records
- Lot Description: City Lot
Financial Considerations
- Association Fee: Yes
- Association Fee: $8,911
- Tax Amount: $3,535
- Tax Year: 2023
Listing Courtesy of: HomeSmart
Sold by Virtual Properties Realty.com

Get Pre-Approved Today
Schools
Schools serving 3040 Peachtree Rd #1003
School District:Atlanta City School District
| Name | Grades | Distance |
|---|---|---|
Brandon Elementary School 2741 Howell Mill Road Northwest, Atlanta, GA 30327 | PK-5 | 2.1 mi |
Sutton Middle School 2875 Northside Drive Northwest, Atlanta, GA 30305 | 6-8 | 1.5 mi |
North Atlanta High School 4111 Northside Parkway Northwest, Atlanta, GA 30327 | 9-12 | 4.2 mi |
Disclaimer:
School attendance boundaries provided by ATTOM Data Solutions and are for reference only. Contact the school directly to verify enrollment eligibility.
Price & Sales History for 3040 Peachtree Rd #1003
Date
Details
Price
Change
Source
7/06/2026
Sold
$427,500
-1.72%
MLS
2/03/2026
Listed
$435,000
—
MLS
Disclaimer: Historical sales information is derived from public records provided by the county offices. Information is not guaranteed and should be independently verified.
3040 Peachtree Road #1003, Atlanta, GA 30305 (MLS# 10684599) is a Condo property that was sold at $427,500 on July 06, 2026. Want to learn more about 3040 Peachtree Road #1003? Do you have questions about finding other Condo real estate for sale in Atlanta? You can browse all Atlanta real estate or contact a Coldwell Banker agent to request more information.