This is a carousel with tiles that activate property listing cards. Use the previous and next buttons to navigate.
1/1
$100,000
This is a carousel with tiles that activate property listing cards. Use the previous and next buttons to navigate.
1/1
Property Description
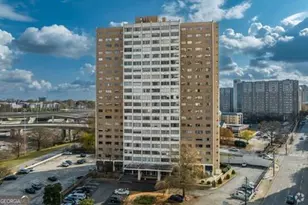
Rare opportunity for a fist floor end unit heart of Buckhead condo in a classic mid-century Heery and Heery building, boasting a spacious 30-foot open-air sunroom balcony perfect for relaxing or entertaining. Kitchen with stack washer & dryer, a primary bedroom with a double closets and balcony access, a secondary bedroom could also serve as a dedicated home office space, and a flat HOA fee covering unlimited utilities and all building maintenance. Residents benefit from a full suite of amenities, including a pool, 24/7 controlled access, and highly rated schools (7-9). This location offers effortless access to Buckhead Village Phipps Plaza & Lenox Square for premier shopping, dining, and entertainment-just a short stroll away! Hardwood floors flow throughout, complemented by wall-to-wall south facing windows that flood the space with natural light year-round. The layout seamlessly connects a sun-drenched family room and dinning area via wall-to-wall windows, while a hallway ensures privacy for the two spacious bedrooms. The unique bathroom layout allows for roommates to separately use the space without interruption. Kitchen includes a stack washer-dryer. Step outside to one of the city's largest communal green spaces-over four acres of lush landscaped grounds with mature trees, ideal for summer barbecues and poolside social gatherings. For active lifestyles, nearby attractions include Frankie Allen Park, Chastain Park, Bobby Jones Golf Course, and the Atlanta Belt-Line, offering fields, tennis courts, pools, and golf. Explore the scenic Swan House and Gardens, savor upscale experiences in Buckhead Village, or shop conveniently at Whole Foods, Publix, or Trader Joe's, with charming coffee shops nearby. Enjoy condo living with abundant parking options, an oversized storage unit.
Full Property Details
Full Property Details for 3060 Pharr Ct N Northwest #123
General
- Sold For: $100,000
- Taxes: $1,195 (2024)
- Status: Closed
- Type: Condo
- Source: GAMLS_Atlanta
- MLS ID: 10632249
- Added to Site: 352 day(s) ago
Interior
- Rooms/Areas: Sun Room
- Interior Features: Master On Main Level, Walk-In Closet(s)
- Appliances: Dishwasher, Disposal, Dryer, Microwave, Refrigerator, Washer
Rooms
Bathrooms
- Total Bathrooms: 1
- Full Bathrooms: 1
- Main - Full Baths: 1
Bedrooms
- Total Bedrooms: 2
- Bedrooms Main: 2
Other Rooms
- Kitchen: Breakfast Bar, Kitchen Island
- Laundry: Other
Additional Information
- Shared Pool: Yes
- Pool: Yes
- Pool Description: In Ground
Exterior
- Exterior Features: Balcony, Gas Grill, Sprinkler System
Parking
- Parking Features: Assigned
Location
- County: Fulton
- Driving Directions: Peachtree Road, turn W onto Pharr Road. At the 4-way, turn right onto Pharr Court North. Top of the hill and around the cul-de-sac. Street parking is best or visitors may park in visitor spots or curb at front of building and place a note on your dash that you are touring unit 609 with your cell number. Vehicles w/o parking note are subject to booting.
School Information
- Elementary School: Brandon
- Middle School: Sutton
- High School: North Atlanta
Community
- Gated community: Yes
- Assoc. Fees Include: Insurance, Maintenance Exterior, Maintenance Grounds, Reserve Fund, Security, Sewer, Swimming, Trash, Water
Heating & Cooling
- Cooling Type: Ceiling Fan(s), Central Air
- Heating Type: Central, Forced Air
Utilities
- Water/Sewer: Public Sewer
Structural Information
- Architectural Style: Other
- Construction Status: Resale
- Basement Desc.: Concrete, None
- Roof: Composition
- Stories/Levels: One
- Living Area: 912 Sq. Ft.
- Finished Total: 912 Sq. Ft.
- Finished Above Grnd: 912 Sq. Ft.
- Year Built: 1961
Lot Features
- Property View: City
- Lot Size (Acres): 0.021
- Lot Size Range: .021
- Lot Size Source: Public Records
- Lot Description: Cul-De-Sac
Water Features
- Water Front Name: None
Financial Considerations
- Association Fee: Yes
- Tax Amount: $1,195
- Tax Year: 2024
Listing Courtesy of: Ansley RE | Christie's Int'l RE
Sold by Compass

Get Pre-Approved Today
Schools
Schools serving 3060 Pharr Ct N Northwest #123
School District:Atlanta City School District
| Name | Grades | Distance |
|---|---|---|
Brandon Elementary School 2741 Howell Mill Road Northwest, Atlanta, GA 30327 | PK-5 | 1.9 mi |
Sutton Middle School 2875 Northside Drive Northwest, Atlanta, GA 30305 | 6-8 | 1.3 mi |
North Atlanta High School 4111 Northside Parkway Northwest, Atlanta, GA 30327 | 9-12 | 4 mi |
Disclaimer:
School attendance boundaries provided by ATTOM Data Solutions and are for reference only. Contact the school directly to verify enrollment eligibility.
Price & Sales History for 3060 Pharr Ct N Northwest #123
Date
Details
Price
Change
Source
9/30/2026
Sold
$100,000
-28.57%
MLS
9/06/2026
Price Reduced
$140,000
-12.5%
MLS
4/01/2026
Price Reduced
$160,000
-19.19%
MLS
12/16/2025
Price Reduced
$198,000
-5.26%
MLS
10/24/2025
Listed
$209,000
—
MLS
Disclaimer: Historical sales information is derived from public records provided by the county offices. Information is not guaranteed and should be independently verified.
3060 Pharr Court North NW #123, Atlanta, GA 30305 (MLS# 10632249) is a Condo property that was sold at $100,000 on September 30, 2026. Want to learn more about 3060 Pharr Court North NW #123? Do you have questions about finding other Condo real estate for sale in Atlanta? You can browse all Atlanta real estate or contact a Coldwell Banker agent to request more information.