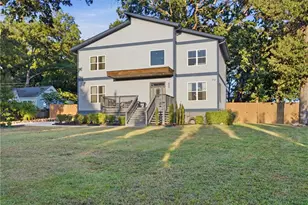
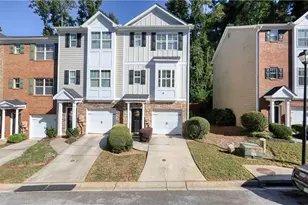
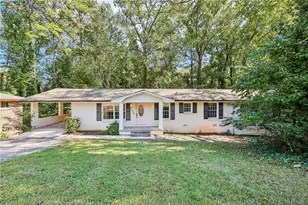
This is a carousel with tiles that activate property listing cards. Use the previous and next buttons to navigate.
1/1
$699,000
This is a carousel with tiles that activate property listing cards. Use the previous and next buttons to navigate.
1/1
Property Description
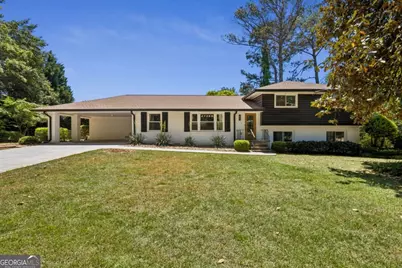
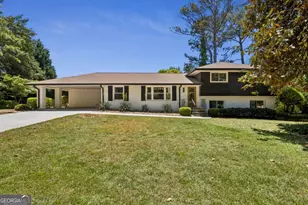
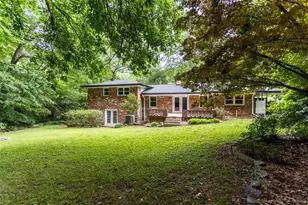
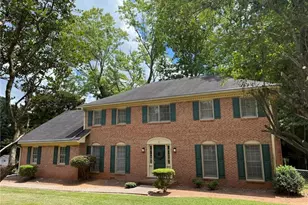
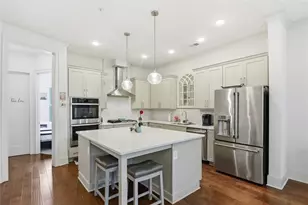
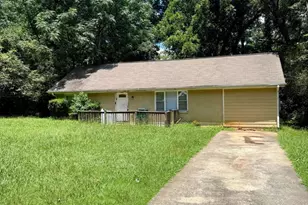
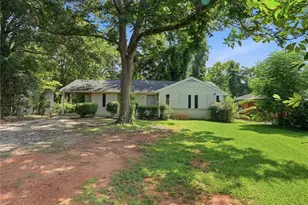
Magnolia House offers the rare combination of style, substance, and peace of mind. Fully renovated in 2023, this beautifully updated 5-bedroom, 3-bath home was thoughtfully redesigned with quality, comfort, and long-term livability in mind. Unlike a typical quick renovation, this home features major system upgrades, including a new roof, new gutters, new water heater, updated plumbing, updated electrical, energy-efficient windows, and a new concrete driveway. The open, light-filled layout is ideal for everyday living and entertaining, with high-end finishes throughout and no builder-grade feel. The chef's kitchen features a large island with quartz countertops and waterfall edge, stainless steel appliances, pot filler, ample cabinet space, and upscale Hansgrohe faucets. Keichler designer light fixtures add a polished, elevated look throughout the home. The inviting family room features a mid-century-inspired accent wall and large granite fireplace, creating a warm and stylish gathering space. The spacious primary suite offers a large bedroom, walk-in closet, and spa-like bath with soaking tub, large shower, double vanity, wall-hung toilet, and motion-sensor faucet. The flexible lower level includes additional bedrooms, a remodeled full bath, and lounge area, ideal for guests, extended family, office space, or a private retreat. Two screened-in porches provide rare and peaceful indoor-outdoor living, overlooking a shaded backyard with mature trees, gardens, sprinkler system, and wonderful bird-watching potential. Additional features include updated finishes, fresh paint, and excellent curb appeal on a quiet cul-de-sac. Conveniently located near Embry Hills, Northlake, Briarcliff, Emory, CDC, I-285, I-85, shopping, restaurants, and more. Move-in-ready confidence, thoughtful design, and lasting quality. Magnolia House is truly a must-see.
Full Property Details
Full Property Details for 3181 NE Louden Dr NE
General
- Sold For: $699,000
- Taxes: $6,021 (2025)
- Status: Closed
- Type: Single Family
- Source: GAMLS_Atlanta
- MLS ID: 10753936
- Added to Site: 75 day(s) ago
Interior
- Rooms/Areas: Foyer, Laundry, Office
- Interior Features: Double Vanity, Separate Shower, Soaking Tub, Split Bedroom Plan, Walk-In Closet(s)
- Fireplace: Yes
- Number of Fireplaces: 1
- Fireplace(s): Family Room, Family Room
- Appliances: Dishwasher, Disposal, Gas Water Heater, Oven/Range (Combo), Refrigerator, Stainless Steel Appliance(s)
Rooms
Bathrooms
- Total Bathrooms: 3
- Full Bathrooms: 3
- Upper Floor Baths: 2
- Upper - Full Baths: 2
- Lower - Full Baths: 1
Bedrooms
- Total Bedrooms: 5
- Bedrooms Upper: 2
- Bedrooms Lower: 2
- Bedrooms-Up1: 2
- Bedrooms Main: 1
- Bedrooms-Dn1: 2
Other Rooms
- Kitchen: Breakfast Bar, Kitchen Island, Solid-Surface Counters
- Laundry: In Mud Room
Exterior
- Exterior Features: Sprinkler System
Parking
- Parking Features: Attached, Carport, Kitchen Level
Location
- County: DeKalb
- Driving Directions: 285 exit La Vista Drive and go inside the Perimeter. Right on Briarcliff Road. Left on Randolph Road. Left on Zelda Drive. Left on Louden Drive. End of cul-de-sac on right.
School Information
- Elementary School: Henderson Mill
- Middle School: Henderson
- High School: Lakeside
Community
- Assoc. Fees Include: None
Heating & Cooling
- Cooling Type: Ceiling Fan(s), Central Air, Electric
- Heating Type: Central, Natural Gas
Utilities
- Water/Sewer: Public Sewer
Structural Information
- Architectural Style: Brick 4 Side, Other
- Construction Status: Resale
- Basement Desc.: Crawl Space, None
- Roof: Composition
- Stories/Levels: Multi/Split
- Living Area: 2,629 Sq. Ft.
- Finished Total: 2,629 Sq. Ft.
- Finished Above Grnd: 2,629 Sq. Ft.
- Year Built: 1962
Lot Features
- Lot Size (Acres): 0.52
- Lot Size Range: .52
- Lot Size Source: Public Records
- Lot Description: Cul-De-Sac, Level, Private
Water Features
- Water Front Name: NONE
Financial Considerations
- Tax Amount: $6,021
- Tax Year: 2025
Listing Courtesy of: Atlanta Communities
Sold by Ansley RE | Christie's Int'l RE

Get Pre-Approved Today
Schools
Schools serving 3181 NE Louden Dr NE
School District:Dekalb County School District
| Name | Grades | Distance |
|---|---|---|
Henderson Mill Elementary School 2408 Henderson Mill Road, Atlanta, GA 30345 | PK-5 | 0.7 mi |
Henderson Middle School, Chamblee, GA 2830 Henderson Mill Rd, Chamblee, GA 30341 | 6-8 | 1.5 mi |
Lakeside High School, Atlanta, GA 3801 Briarcliff Road Northeast, Atlanta, GA 30345 | 9-12 | 1.5 mi |
Disclaimer:
School attendance boundaries provided by ATTOM Data Solutions and are for reference only. Contact the school directly to verify enrollment eligibility.
Price & Sales History for 3181 NE Louden Dr NE
Date
Details
Price
Change
Source
6/10/2026
Sold
$699,000
—
MLS
4/25/2026
Listed
$699,000
—
MLS
Disclaimer: Historical sales information is derived from public records provided by the county offices. Information is not guaranteed and should be independently verified.
3181 NE Louden Drive NE, Atlanta, GA 30345 (MLS# 10753936) is a Single Family property that was sold at $699,000 on June 10, 2026. Want to learn more about 3181 NE Louden Drive NE? Do you have questions about finding other Single Family real estate for sale in Atlanta? You can browse all Atlanta real estate or contact a Coldwell Banker agent to request more information.