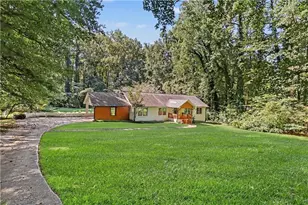
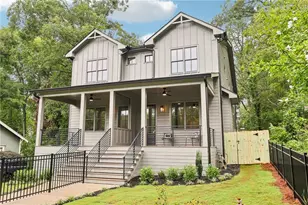
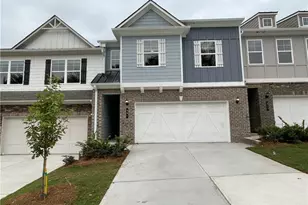
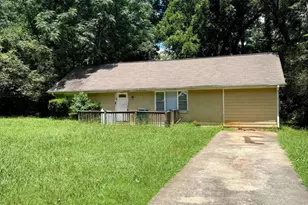
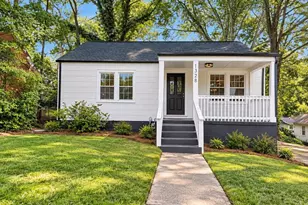
This is a carousel with tiles that activate property listing cards. Use the previous and next buttons to navigate.
1/54
$500,000
This is a carousel with tiles that activate property listing cards. Use the previous and next buttons to navigate.
1/54
Property Description
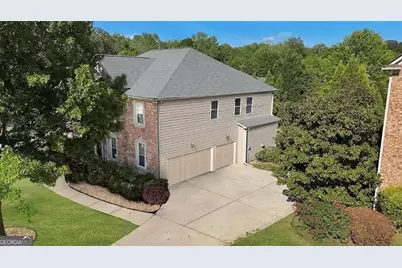
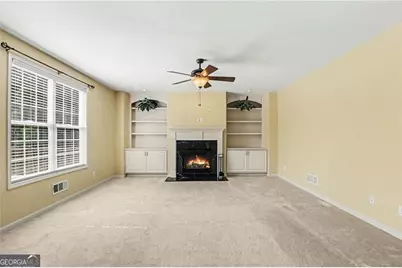
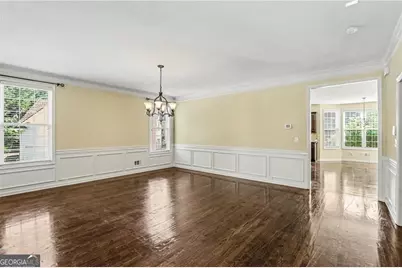
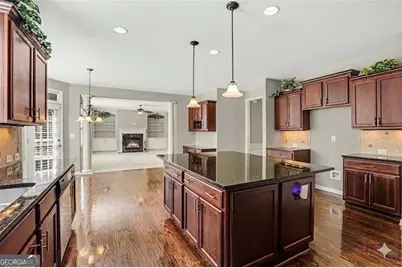
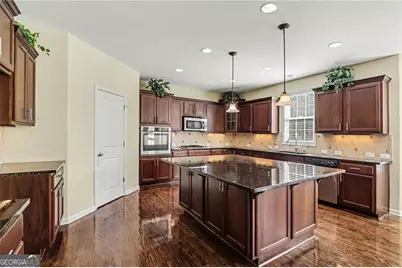
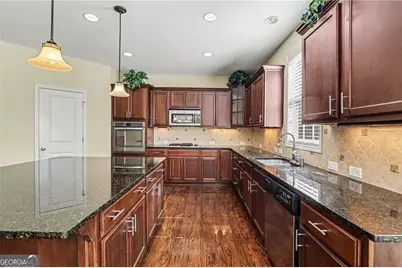
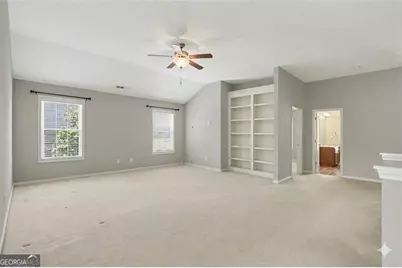
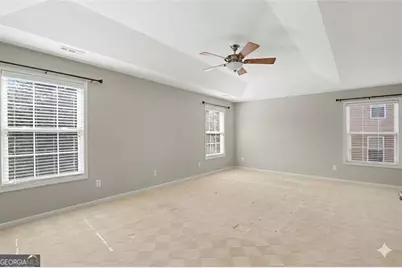
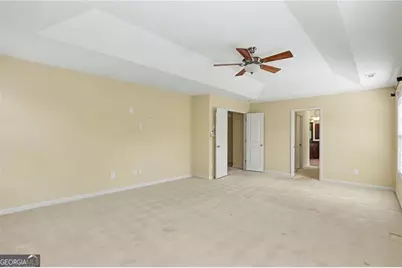
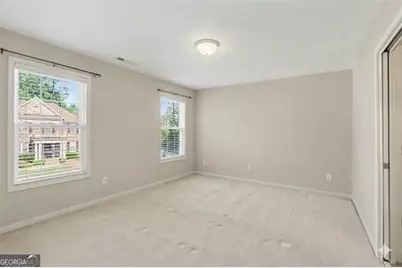
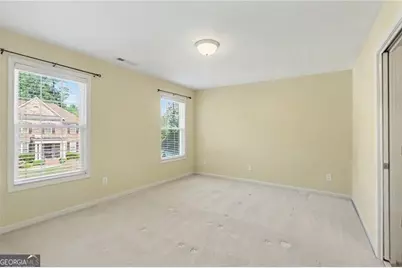
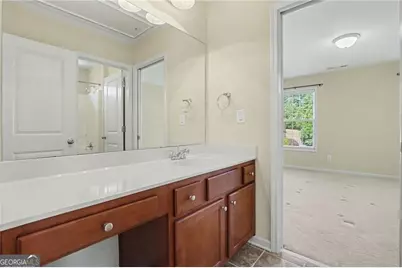
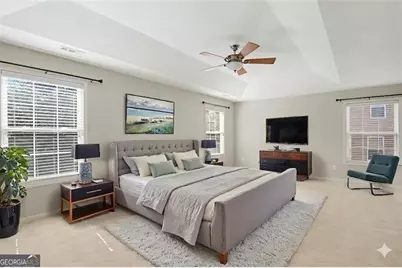
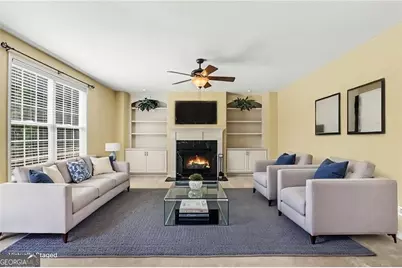
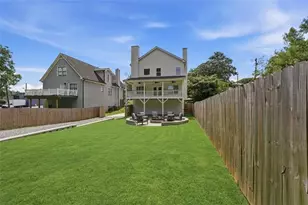
Rare opportunity! This home qualifies for 100% financing and special financing programs, making homeownership more attainable than many buyers realize. Welcome to this beautifully appointed 4-bedroom, 3.5-bath home in the desirable Regency Oaks community. Offering a rare and thoughtfully designed floor plan, this residence provides elegant separation between the formal living room and dining room while maintaining the open flow today's buyers desire. Rich hardwood floors extend throughout the dining area, kitchen, and main living spaces. At the heart of the home, an oversized kitchen island creates the perfect gathering place for entertaining guests, hosting holidays, or enjoying everyday life with family and friends. Upstairs, a versatile loft featuring custom built-in bookcases offers the ideal space for a home office, reading retreat, study area, or media room. Just beyond, the spacious owner's suite serves as a private sanctuary complete with a luxurious ensuite bath featuring a relaxing jacuzzi tub, television, and generous his-and-her closets. Step outside onto the brand-new deck and discover one of this home's most impressive features-an exceptionally private backyard framed by thoughtfully planted privacy trees. Whether you're enjoying a quiet morning coffee, hosting friends for a barbecue, or simply unwinding after a long day, this peaceful outdoor retreat offers the privacy and serenity that are increasingly difficult to find. With spacious living areas, timeless finishes, a private backyard oasis, and special financing opportunities available, this home delivers the perfect combination of comfort, functionality, and value. Conveniently located near shopping, dining, major highways, and Hartsfield-Jackson Atlanta International Airport, this is a home you won't want to miss. This 3 car garage John Wieland Built Home Won't last long. Contact us today for a showing!
Full Property Details
Full Property Details for 3247 Walnut Rdg
General
- Price: $500,000
- HOA FEE: $1,624
- Taxes: $4,501 (2024)
- Status: Under Contract
- Type: Single Family
- Source: GAMLS_Atlanta
- MLS ID: 10735363
- Updated: 9/3/2026
- Added to Site: 183 day(s) ago
Interior
- Rooms/Areas: Bonus Room
- Interior Features: Master On Main Level, Other
- Appliances: Cooktop, Dishwasher, Disposal, Double Oven, Dryer
Rooms
Bathrooms
- Total Bathrooms: 4
- Full Bathrooms: 3
- Half Bathrooms: 1
- Upper Floor Baths: 3
- Upper - Full Baths: 3
- Main - 1/2 Baths: 1
Bedrooms
- Total Bedrooms: 4
- Bedrooms Upper: 4
- Bedrooms-Up1: 4
Other Rooms
- Kitchen: Breakfast Bar
- Laundry: Other
Exterior
- Exterior Features: Other
Parking
- Parking Features: Garage
Location
- County: Fulton
- Driving Directions: GPS
School Information
- Elementary School: Stonewall Tell
- Middle School: Sandtown
- High School: Westlake
Community
- Assoc. Fees Include: Swimming, Tennis
Heating & Cooling
- Cooling Type: Other
- Heating Type: Electric
Utilities
- Water/Sewer: Public Sewer
Structural Information
- Architectural Style: Traditional
- Construction Status: Resale
- Basement Desc.: None
- Roof: Composition
- Stories/Levels: Two
- Living Area: 3,886 Sq. Ft.
- Finished Total: 3,886 Sq. Ft.
- Finished Above Grnd: 3,886 Sq. Ft.
- Year Built: 2008
Lot Features
- Property View: Seasonal View
- Lot Size (Acres): 0.312
- Lot Size Range: .312
- Lot Size Source: Public Records
- Lot Description: Other
Water Features
- Water Front Name: None
Financial Considerations
- Association Fee: Yes
- Association Fee: $1,624
- Tax Amount: $4,501
- Tax Year: 2024
Disclosures and Reports
- Block: 1
Listing Courtesy of: BHHS Georgia Properties

Get Pre-Approved Today
Schools
Schools serving 3247 Walnut Rdg
School District:Fulton County School District
| Name | Grades | Distance |
|---|---|---|
Stonewall Tell Elementary School 3310 Stonewall Tell Road, College Park, GA 30349 | PK-5 | 0.3 mi |
Sandtown Middle School 5400 Campbellton Road Southwest, Atlanta, GA 30331 | 6-8 | 2.7 mi |
Westlake High School 2400 Union Road Southwest, Atlanta, GA 30331 | 9-12 | 1.6 mi |
Disclaimer:
School attendance boundaries provided by ATTOM Data Solutions and are for reference only. Contact the school directly to verify enrollment eligibility.
Price & Sales History for 3247 Walnut Rdg
Date
Details
Price
Change
Source
8/01/2026
Price Reduced
$500,000
-2.91%
MLS
5/22/2026
Price Reduced
$515,000
-3.38%
MLS
5/13/2026
Listed
$533,000
49.18%
MLS
9/16/2008
Sold
$357,276
—
Public Record
Disclaimer: Historical sales information is derived from public records provided by the county offices. Information is not guaranteed and should be independently verified.
Tax History
Tax History for 3247 Walnut Rdg
Year
Property Taxes
Change
Tax Assessment
Change
2025
$4,651
—
$210,160
6%
2025
$4,651
-14%
$198,920
4%
2023
$5,419
19%
$192,000
19%
2022
$4,559
13%
$161,520
12%
2021
$4,042
—
$144,280
22%
2021
$4,042
8%
$118,080
3%
2019
$3,734
-1%
$114,840
2%
2018
$3,774
7%
$112,120
8%
2017
$3,528
—
$103,640
—
2016
$3,527
—
$103,640
—
2015
$3,537
29%
$103,640
27%
2014
$2,749
7%
$81,480
—
2012
$2,577
—
$81,480
—
Disclaimer: Historical tax information is derived from public records provided by the county offices. Information is not guaranteed and should be independently verified.
Estimate the Cost
Estimate the Cost for 3247 Walnut Rdg
3247 Walnut Ridge, Atlanta, GA 30349 (MLS# 10735363) is a Single Family property with 4 bedrooms, 3 full bathrooms and 1 partial bathroom. 3247 Walnut Ridge is currently listed for $500,000 and was received on April 10, 2026. Want to learn more about 3247 Walnut Ridge? Do you have questions about finding other Single Family real estate for sale in Atlanta? You can browse all Atlanta real estate or contact a Coldwell Banker agent to request more information.